This former builder Model residence, featuring over $120,000 in upgrades, offers luxurious living across 2 spacious stories. With 4 bedrooms, 3 bathrooms & nearly 2,700 square feet of opulent space, it's a haven for discerning homeowners. Upon entry, tall ceilings and upgraded wood-like tile flooring set an elegant tone, flowing into a multi-purpose/formal dining area adorned with floor-to-ceiling shiplap. The expansive great room boasts bold wooden beams, a gas fireplace with a stone mantle & custom cabinetry/entertainment center. The gourmet kitchen features contemporary white cabinets, pearl white Quartz island/countertops, and upgraded GE Profile stainless steel appliances, complemented by a walk-in pantry and versatile butler's pantry. Two guest rooms on the primary level offer upgraded carpeting, baseboards & a guest bathroom with Quartz counters & modern tile flooring. The owner's suite exudes luxury with large picture windows, custom barn doors leading to a lavish bathroom with expansive Quartz counters, double sinks, upgraded hardware & a walk-in shower with double showers. Upstairs, a spacious loft or second family room, a separate bedroom with a private upgraded full bathroom, and enhanced security features including a solar-powered security system and exterior floodlights with motion sensors await. Located near FSU, Fresno Airport, SaveMart Starbucks, Sierra Vista Mall, Costco & other dining and shopping options, this home offers tranquility and convenience.
Sold for $625,000
Street View
$625,000
4267 Sierra Madre Ave, Clovis, CA 93619
4beds
4baths
2,662sqft
Residential, Single Family Residence
Built in 2019
6,019 Square Feet Lot
$645,700 Zestimate®
$235/sqft
$4,216 Estimated rent
Home value
$645,700
$613,000 - $678,000
$4,216/mo
Zestimate® history
Owner options
List your home for rent
$4,216/mo
Rent Zestimate®
Find your next renter with Zillow Rental Manager. Plus, with online applications, you can quickly screen prospective tenants – for free.
$4,216/mo
Rent Zestimate®
Refinance and save
$3,956/mo
Est. payment
Refinancing to a lower rate could help reduce your monthly payments and save thousands over the life of the loan.
$3,956/mo
Est. payment
Explore your selling options
Work with a Zillow partner agent
Leverage their expertise and Zillow's premium Showcase listings to get your home seen by more buyers.
Get startedList with your own agent
Get your home in front of millions of buyers by listing it on Zillow.
Learn how to do itSell it yourself
Take full control of how buyers see your home on Zillow by listing For Sale by Owner (FSBO).
List your homeWhat's special
Zillow last checked:
Listing updated:
Listed by:
James A. Cappello DRE #01336520 559-813-1111,
Redfin Corporation
Bought with:
Jared Matt Rider, DRE #02047930
Real Broker
Source: Fresno MLS,MLS#: 608415Originating MLS: Fresno MLS
Facts & features
Interior
Bedrooms & bathrooms
- Bedrooms: 4
- Bathrooms: 4
Primary bedroom
- Area: 0
- Dimensions: 0 x 0
Bedroom 1
- Area: 0
- Dimensions: 0 x 0
Bedroom 2
- Area: 0
- Dimensions: 0 x 0
Bedroom 3
- Area: 0
- Dimensions: 0 x 0
Bedroom 4
- Area: 0
- Dimensions: 0 x 0
Bathroom
- Features: Tub/Shower, Shower, Tub
Dining room
- Features: Formal
- Area: 0
- Dimensions: 0 x 0
Family room
- Area: 0
- Dimensions: 0 x 0
Kitchen
- Features: Eat-in Kitchen, Breakfast Bar, Pantry
- Area: 0
- Dimensions: 0 x 0
Living room
- Area: 0
- Dimensions: 0 x 0
Basement
- Area: 0
Heating
- Has Heating (Unspecified Type)
Cooling
- Central Air
Appliances
- Included: Built In Range/Oven, Gas Appliances, Disposal, Dishwasher, Microwave
- Laundry: Inside, Gas Dryer Hookup, Electric Dryer Hookup
Features
- Great Room, Den/Study, Loft
- Flooring: Carpet, Tile
- Windows: Double Pane Windows
- Number of fireplaces: 1
- Fireplace features: Masonry, Gas
Interior area
- Total structure area: 2,662
- Total interior livable area: 2,662 sqft
Property
Parking
- Parking features: Garage - Attached
- Has attached garage: Yes
Features
- Levels: Two
- Stories: 2
- Patio & porch: Covered
- Fencing: Fenced
Lot
- Size: 6,019 Square Feet
- Features: Urban, Sprinklers In Front, Sprinklers In Rear, Sprinklers Auto, Garden
Details
- Parcel number: 571211025
Construction
Type & style
- Home type: SingleFamily
- Architectural style: Contemporary
- Property subtype: Residential, Single Family Residence
Materials
- Stucco, Shingle Siding
- Foundation: Concrete
- Roof: Tile
Condition
- Year built: 2019
Utilities & green energy
- Sewer: Public Sewer
- Water: Public
- Utilities for property: Public Utilities, High Tech Cable
Green energy
- Energy efficient items: Other
Community & HOA
Location
- Region: Clovis
Financial & listing details
- Price per square foot: $235/sqft
- Tax assessed value: $650,250
- Date on market: 2/21/2024
- Cumulative days on market: 51 days
- Listing agreement: Exclusive Right To Sell
- Listing terms: Government,Conventional,Cash
Price history
| Date | Event | Price |
|---|---|---|
| 4/22/2024 | Sold | $625,000+0.8%$235/sqft |
Source: Fresno MLS #608415 Report a problem | ||
| 3/26/2024 | Pending sale | $619,900$233/sqft |
Source: Fresno MLS #608415 Report a problem | ||
| 2/28/2024 | Price change | $619,900-2.4%$233/sqft |
Source: Fresno MLS #608415 Report a problem | ||
| 2/21/2024 | Listed for sale | $634,900-2.3%$239/sqft |
Source: Fresno MLS #608415 Report a problem | ||
| 2/21/2024 | Listing removed | $649,900$244/sqft |
Source: Fresno MLS #607476 Report a problem | ||
| 2/2/2024 | Listed for sale | $649,900+14.2%$244/sqft |
Source: Fresno MLS #607476 Report a problem | ||
| 3/9/2021 | Sold | $569,000-0.8%$214/sqft |
Source: Public Record Report a problem | ||
| 1/7/2021 | Pending sale | $573,323$215/sqft |
Source: DeYoung Realty, Inc. #542039 Report a problem | ||
| 8/25/2020 | Price change | $573,323+1.5%$215/sqft |
Source: DeYoung Realty, Inc. #542039 Report a problem | ||
| 2/21/2020 | Listed for sale | $564,990$212/sqft |
Source: DeYoung Realty, Inc. #537721 Report a problem | ||
Public tax history
| Year | Property taxes | Tax assessment |
|---|---|---|
| 2026 | -- | $650,250 +2% |
| 2025 | $8,698 +8.6% | $637,500 +5.6% |
| 2024 | $8,009 +1.3% | $603,826 +2% |
| 2023 | $7,905 +5.2% | $591,987 +2% |
| 2022 | $7,512 +35.2% | $580,380 +39.3% |
| 2021 | $5,557 +2.8% | $416,611 +1% |
| 2020 | $5,404 +324.3% | $412,340 +534% |
| 2019 | $1,274 +78.9% | $65,040 +55.9% |
| 2018 | $712 | $41,706 |
Find assessor info on the county website
Neighborhood: 93619
Nearby homes
- $537,7003 bd1 ba1.9k sqft4257 Sierra Madre Ave, Clovis, CA 93619Off Market
- $854,2006 bd5 ba3.9k sqft4277 Sierra Madre Ave, Clovis, CA 93619Off Market
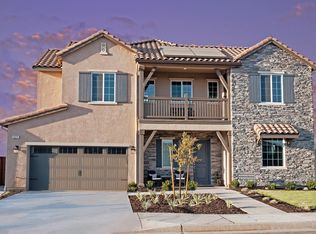
- $536,8003 bd2 ba2k sqft4247 Sierra Madre Ave, Clovis, CA 93619Off Market
- $711,7004 bd3 ba3.5k sqft4266 Sierra Madre Ave, Clovis, CA 93619Off Market
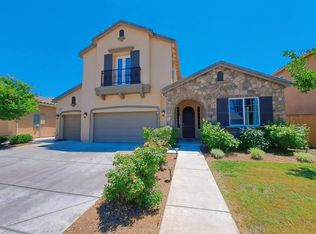
- $525,1003 bd2 ba1.8k sqft4276 Sierra Madre Ave, Clovis, CA 93619Off Market
- $612,8003 bd3 ba2.8k sqft4256 Sierra Madre Ave, Clovis, CA 93619Off Market
- $559,2003 bd2 ba2k sqft4237 Sierra Madre Ave, Clovis, CA 93619Off Market
- $543,1003 bd2 ba2k sqft4286 Sierra Madre Ave, Clovis, CA 93619Off Market
Nearby schools
GreatSchools rating
- 8/10Reagan Elementary SchoolGrades: K-6Distance: 1.1 mi
- 8/10Reyburn Intermediate SchoolGrades: 7-8Distance: 1.1 mi
- 8/10Clovis East High SchoolGrades: 9-12Distance: 1 mi
Schools provided by the listing agent
- Elementary: Fairmont
- Middle: Fairmont
- High: Sanger
Source: Fresno MLS. This data may not be complete. We recommend contacting the local school district to confirm school assignments for this home.
Get a cash offer in 3 minutes
Find out how much your home could sell for in as little as 3 minutes with a no-obligation cash offer.
Estimated market value
$645,700
Get a cash offer in 3 minutes
Find out how much your home could sell for in as little as 3 minutes with a no-obligation cash offer.
Estimated market value
$645,700
- California
- Fresno County
- Clovis
- 93619
- 4267 Sierra Madre Ave
Nearby cities
Nearby zip codes
Other Clovis Topics
