Welcome home to this beautifully maintained two-story home in the highly desirable Springs Ranch community! Featuring 4 bedrooms and 4 bathrooms, this move-in ready home offers an open-concept main level with wood and tile flooring, where the kitchen flows seamlessly into the dining and living areas. The kitchen is well-appointed with stainless steel appliances, granite countertops, a center island, and a spacious pantry. Step directly from the main living area through the walkout to a private patio and garden area—an inviting space to relax, entertain, or enjoy Colorado's beautiful weather. Upstairs you'll find three bedrooms, two full bathrooms, and the convenience of an upper-level laundry room. The finished basement offers incredible flexibility with a fourth bedroom featuring a huge closet and computer nook, a large recreation room, a ¾ bath, and endless possibilities—including a mother-in-law suite, guest quarters, or private living space. Recent updates include a new Class 4 impact-resistant roof with transferable warranty and fresh exterior paint. This pre-inspected home is truly turnkey and includes a Blue Ribbon Gold Home Warranty for added peace of mind. Located in a quiet neighborhood with mountain views and convenient access to the Powers Corridor, you'll enjoy shopping, dining, parks, schools, and all the amenities nearby.
For sale
$499,000
4267 Tee Shot Dr, Colorado Springs, CO 80922
4beds
2,302sqft
Single Family Residence
Built in 2000
6,263 Square Feet Lot
$-- Zestimate®
$217/sqft
$36/mo HOA
What's special
Open-concept main levelFresh exterior paintStainless steel appliancesGranite countertopsWood and tile flooringCenter islandSpacious pantry
- 2 days |
- 241 |
- 10 |
Likely to sell faster than
Zillow last checked:
Listing updated:
Listed by:
Theresa Savicki SRES 719-213-0777,
Amazon Realty, Inc.
Source: elevateMLS,MLS#: 4463147
Facts & features
Interior
Bedrooms & bathrooms
- Bedrooms: 4
- Bathrooms: 4
- Full bathrooms: 2
- 3/4 bathrooms: 1
- 1/2 bathrooms: 1
Other
- Level: Upper
- Area: 228 Square Feet
- Dimensions: 12 x 19
Heating
- Forced Air
Cooling
- Ceiling Fan(s), Central Air
Appliances
- Included: Dishwasher, Disposal, Dryer, Exhaust Fan, Microwave, Oven, Range, Refrigerator, Self Cleaning Oven, Washer
- Laundry: Upper Level
Features
- French Doors, Great Room, Vaulted Ceiling(s), Pantry, Smart Thermostat
- Flooring: Carpet, Ceramic Tile, Vinyl/Linoleum, Wood
- Windows: Window Coverings
- Basement: Full,Finished
- Has fireplace: Yes
- Fireplace features: Gas
Interior area
- Total structure area: 2,302
- Total interior livable area: 2,302 sqft
- Finished area above ground: 1,608
- Finished area below ground: 694
Video & virtual tour
Property
Parking
- Total spaces: 2
- Parking features: Attached, Concrete Driveway
- Attached garage spaces: 2
Features
- Levels: Two
- Stories: 2
- Exterior features: Auto Sprinkler System
- Fencing: Full
- Has view: Yes
- View description: Mountain(s)
Lot
- Size: 6,263 Square Feet
- Features: Level, Wooded, HOA Required $
Details
- Additional structures: Storage
- Parcel number: 5330108002
Construction
Type & style
- Home type: SingleFamily
- Property subtype: Single Family Residence
Materials
- Masonite, Frame
- Roof: Composite Shingle
Condition
- Existing Home
- New construction: No
- Year built: 2000
Details
- Warranty included: Yes
Utilities & green energy
- Water: Municipal
- Utilities for property: Cable Available, Electricity Connected, Natural Gas Connected
Community & HOA
HOA
- Has HOA: Yes
- Services included: Covenant Enforcement, Management, Security, Trash Removal
- HOA fee: $107 quarterly
Location
- Region: Colorado Springs
Financial & listing details
- Price per square foot: $217/sqft
- Tax assessed value: $474,091
- Annual tax amount: $1,845
- Date on market: 7/18/2026
- Listing terms: Cash,Conventional,FHA,VA Loan
- Electric utility on property: Yes
Estimated market value
Not available
Estimated sales range
Not available
Not available
Price history
| Date | Event | Price |
|---|---|---|
| 7/18/2026 | Listed for sale | $499,000+77%$217/sqft |
Source:  elevateMLS #4463147 Report a problem elevateMLS #4463147 Report a problem | ||
| 6/27/2017 | Sold | $282,000+25.3%$123/sqft |
Source: Public Record Report a problem | ||
| 7/24/2006 | Sold | $225,000+44.7%$98/sqft |
Source: Public Record Report a problem | ||
| 8/15/2000 | Sold | $155,491$68/sqft |
Source: Public Record Report a problem | ||
Public tax history
Tax history is unavailable.
Find assessor info on the county website
Monthly payment
Est. payment
Payment breakdown
Explore the cost of this home by adjusting the details. Changes won't be saved.Climate risks
Neighborhood: Powers
Nearby schools
GreatSchools rating
- 6/10Springs Ranch Elementary SchoolGrades: PK-5Distance: 0.4 mi
- 6/10Horizon Middle SchoolGrades: 6-8Distance: 2.1 mi
- 5/10Sand Creek High SchoolGrades: 9-12Distance: 0.5 mi
Schools provided by the listing agent
- District: District 49
Source: elevateMLS. This data may not be complete. We recommend contacting the local school district to confirm school assignments for this home.
- $467,7004 bd3 ba2.5k sqft4253 Tee Shot Dr, Colorado Springs, CO 80922Off Market

- $476,5004 bd3 ba1.3k sqft4281 Tee Shot Dr, Colorado Springs, CO 80922Off Market
- $464,1004 bd3 ba2.5k sqft4239 Tee Shot Dr, Colorado Springs, CO 80922Off Market
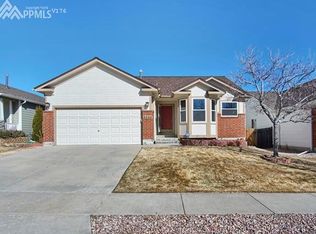
- $449,3004 bd3 ba1.6k sqft4288 Slice Dr, Colorado Springs, CO 80922Off Market
- $471,9004 bd3 ba2.6k sqft4270 Slice Dr, Colorado Springs, CO 80922Off Market
- $494,7004 bd4 ba1.8k sqft4252 Slice Dr, Colorado Springs, CO 80922Off Market
- $520,8004 bd4 ba2.7k sqft4268 Tee Shot Dr, Colorado Springs, CO 80922Off Market
- $455,5004 bd2 ba2.5k sqft4225 Tee Shot Dr, Colorado Springs, CO 80922Off Market
A local agent can set up tours, give advice and negotiate with sellers.
Similar homes
- $519,9004 bd4 ba2.6k sqft5902 Desoto Dr, Colorado Springs, CO 80922For Sale
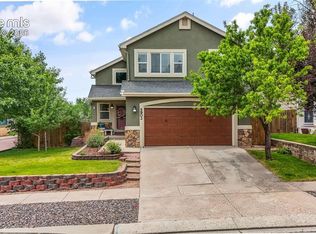
 MLS ID #3562072, Ryan Marquez, Better Homes and Gardens Real Estate Kenney & Company. elevateMLS
 - $489,9994 bd4 ba2.7k sqft3510 Richmond Dr, Colorado Springs, CO 80922For Sale
 MLS ID #3897204, Sheri Bennett, Coldwell Banker Realty. elevateMLS
 - $475,0004 bd4 ba2.1k sqft5126 Copen Dr, Colorado Springs, CO 80922For Sale
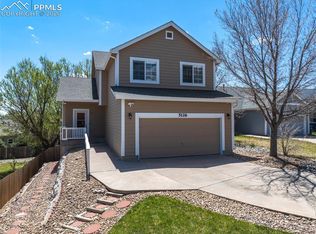 MLS ID #9957424, Belinda Seville, Guide Real Estate. elevateMLS
 - $525,0004 bd4 ba3k sqft5248 Arroyo St, Colorado Springs, CO 80922For Sale
 MLS ID #5581819, John Chudzinski ABR AHWD CMLXV EPRO MRP PSA RSPS SFR SRES SRS , Coldwell Banker Realty. elevateMLS
 - $460,0004 bd4 ba2k sqft5125 Weaver Dr, Colorado Springs, CO 80922For SaleMLS ID #2861994, Pamela Macklin, Iconic Colorado Properties, LLC. elevateMLS
- $525,0005 bd3 ba2.9k sqft6627 Wagon Ridge Dr, Colorado Springs, CO 80918For SaleMLS ID #8161809, Sondra Casey, Exp Realty LLC. elevateMLS
- $515,0005 bd4 ba2.8k sqft7961 Ultra Dr, Colorado Springs, CO 80920For SaleMLS ID #9714667, Aimee Fletcher CLHMS GRI , Exp Realty LLC. elevateMLS
- $525,0005 bd4 ba2.8k sqft5960 Drifter St, Colorado Springs, CO 80918For SaleMLS ID #7301661, Javier Mazzetti, Mazzetti & Company Real Estate Group. elevateMLS
- $534,9995 bd4 ba2.9k sqft8042 Scarborough Dr, Colorado Springs, CO 80920For SaleMLS ID #7254448, Barbara Schlinker ABR AHWD GRI , Your Home Sold Guaranteed Realty - Barb Has The Buyers Team. elevateMLS
- $569,9004 bd3 ba3.3k sqft6059 Mapleton Dr, Colorado Springs, CO 80918For SaleMLS ID #1786642, Jacob Scott Burger, REMAX PROPERTIES. elevateMLS
- $447,5003 bd3 ba2.6k sqft5315 Paradox Dr, Colorado Springs, CO 80923For SaleMLS ID #9306805, Chantel Parker, The Cutting Edge. elevateMLS
- $540,0005 bd4 ba3k sqft9363 Saint George Rd, Peyton, CO 80831For SaleMLS ID #7832180, Valerie McDowell, The Cutting Edge. elevateMLS
- $450,0003 bd3 ba2.6k sqft1683 Woodpark Dr, Colorado Springs, CO 80951For SaleMLS ID #8627729, Cienna Stalteri-Crosby RENE , Cienna Stalteri-Crosby. elevateMLS
- $499,0004 bd4 ba3.2k sqft7701 Frigid Air Point, Colorado Springs, CO 80908For SaleMLS ID #6654534, Anneliese Henley, CORE Real Estate Group, LLC. elevateMLS
- $515,0004 bd2 ba3.3k sqft6211 Soaring Dr, Colorado Springs, CO 80918For SaleMLS ID #7888230, Elliot Bannister, Coldwell Banker Realty. elevateMLS
- $489,5004 bd4 ba3.1k sqft6365 Shirecliff Dr, Colorado Springs, CO 80918For SaleMLS ID #6961693, Bob Landry CDPE GRI , RE/MAX Real Estate Group LLC. elevateMLS
- $499,0003 bd3 ba2.1k sqft6855 Starry Night Ln, Colorado Springs, CO 80923For SaleMLS ID #6469135, Kim Lane, REMAX PROPERTIES. elevateMLS
- $460,0004 bd3 ba1.9k sqft7020 Churchwood Cir, Colorado Springs, CO 80918For SaleMLS ID #5196287, Cerena Paterson MRP , Realty One Group Apex. elevateMLS
- $495,0004 bd3 ba2.6k sqft1168 Scarlet Oak Dr, Colorado Springs, CO 80906For SaleMLS ID #6015479, Daniela Galvan-wall GRI , Galvan and Gardner Real Estate Group, Inc.. elevateMLS
- $549,0005 bd3 ba3k sqft5259 Fossil Butte Dr, Colorado Springs, CO 80923For SaleMLS ID #1080767, Raquel Robison MRP , The Platinum Group. elevateMLS
