Oozing with curb appeal and situated on a tree-lined street, 4267 W Hill Ave in Fullerton welcomes you with the tranquil sound of a flowing fountain. The home’s well-manicured landscaping, along with its tastefully designed concrete and stone driveway, immediately draw the eye. This 1,330 sq. ft. single-story residence offers a spacious living area, complete with cozy fireplace, beamed ceilings, and large dual-paned sliding doors that open to a lush and inviting backyard.
Cooking is a joy in the well-appointed kitchen, featuring upgraded quartz countertops, a gas range, and stainless steel appliances. The kitchen seamlessly connects to an open-concept eating area and living room, making entertaining easy and enjoyable.
The primary bedroom offers a private retreat, being in a separate wing from the remaining bedrooms. It boasts a modern ensuite bathroom, including a beautiful, walk-in quartz-lined shower as well as dual-paned sliding doors, providing direct access to the backyard. Down the opposite hall you’ll find three generously sized bedrooms, each with ample closet space, including one with a large walk-in closet. The tastefully renovated guest bathroom offers a tub/shower combo which is adorned in unique, Italian ceramic tiles.
Step outside into your own backyard oasis, where the soothing sound of a fountain flows into a small koi pond. The yard is lined with mature fruit trees and features a covered patio, providing a great setting for year-round entertaining.
Additional features of the home include LVP flooring, newer electrical wiring throughout, dual-paned windows, central AC and heating, and direct access to the two-car garage, which is drywalled and offers ample storage as well as laundry hookups.
Conveniently located near the 91 and 5 freeways, this home is within walking distance of schools, restaurants, and shopping. Don’t miss out on this incredible opportunity!
Sold for $960,000
Street View
Listed by: T.N.G. Real Estate Consultants • Jaclyn Mariani • Contact: 714-987-3310
Bought with: T.N.G. Real Estate Consultants
$960,000
4267 W Hill Ave, Fullerton, CA 92833
4beds
1,330sqft
Single Family Residence
Built in 1962
6,000 Square Feet Lot
$980,400 Zestimate®
$722/sqft
$3,999 Estimated rent
Home value
$980,400
$902,000 - $1.07M
$3,999/mo
Zestimate® history
Owner options
List your home for rent
$3,999/mo
Rent Zestimate®
Find your next renter with Zillow Rental Manager. Plus, with online applications, you can quickly screen prospective tenants – for free.
$3,999/mo
Rent Zestimate®
Refinance and save
$5,989/mo
Est. payment
Refinancing to a lower rate could help reduce your monthly payments and save thousands over the life of the loan.
$5,989/mo
Est. payment
Explore your selling options
Work with a Zillow partner agent
Leverage their expertise and Zillow's premium Showcase listings to get your home seen by more buyers.
Get startedList with your own agent
Get your home in front of millions of buyers by listing it on Zillow.
Learn how to do itSell it yourself
Take full control of how buyers see your home on Zillow by listing For Sale by Owner (FSBO).
List your homeWhat's special
Cozy fireplaceMature fruit treesModern ensuite bathroomLush and inviting backyardTree-lined streetItalian ceramic tilesBeamed ceilings
Zillow last checked:
Listing updated:
Listed by:
Jaclyn Mariani DRE #02064930 714-987-3310,
T.N.G. Real Estate Consultants
Bought with:
Sunny Choi, DRE #02035072
T.N.G. Real Estate Consultants
Source: CRMLS,MLS#: PW24227354 Originating MLS: California Regional MLS
Originating MLS: California Regional MLSFacts & features
Interior
Bedrooms & bathrooms
- Bedrooms: 4
- Bathrooms: 2
- Full bathrooms: 2
- Main level bathrooms: 2
- Main level bedrooms: 4
Rooms
- Room types: Bedroom, Primary Bedroom
Primary bedroom
- Features: Main Level Primary
Bedroom
- Features: All Bedrooms Down
Kitchen
- Features: Quartz Counters
Heating
- Central
Cooling
- Central Air
Appliances
- Included: Dishwasher, Gas Cooktop
- Laundry: In Garage
Features
- Block Walls, Quartz Counters, All Bedrooms Down, Main Level Primary
- Flooring: Vinyl
- Windows: Double Pane Windows
- Has fireplace: Yes
- Fireplace features: Gas Starter, Living Room
- Common walls with other units/homes: No Common Walls
Interior area
- Total interior livable area: 1,330 sqft
Property
Parking
- Total spaces: 2
- Parking features: Direct Access, Driveway, Garage
- Attached garage spaces: 2
Features
- Levels: One
- Stories: 1
- Entry location: 1
- Patio & porch: Covered
- Exterior features: Koi Pond
- Pool features: None
- Spa features: None
- Has view: Yes
- View description: None
Lot
- Size: 6,000 Square Feet
- Features: Sprinkler System
Details
- Parcel number: 07068127
- Special conditions: Standard
Construction
Type & style
- Home type: SingleFamily
- Architectural style: Contemporary
- Property subtype: Single Family Residence
Materials
- Stucco
- Foundation: Raised
Condition
- New construction: No
- Year built: 1962
Utilities & green energy
- Sewer: Public Sewer
- Water: Public
- Utilities for property: Electricity Connected, Natural Gas Connected, Sewer Connected, Water Connected
Community & HOA
Community
- Features: Suburban, Sidewalks
- Subdivision: None
Location
- Region: Fullerton
Financial & listing details
- Price per square foot: $722/sqft
- Tax assessed value: $635,844
- Annual tax amount: $7,686
- Date on market: 12/5/2024
- Cumulative days on market: 7 days
- Listing terms: Cash,Cash to New Loan,Conventional,1031 Exchange,FHA,VA Loan
Price history
| Date | Event | Price |
|---|---|---|
| 1/14/2025 | Sold | $960,000+6.8%$722/sqft |
Source:  CRMLS #PW24227354 Report a problem CRMLS #PW24227354 Report a problem | ||
| 12/16/2024 | Pending sale | $899,000$676/sqft |
Source: CRMLS #PW24227354 Report a problem | ||
| 12/6/2024 | Listed for sale | $899,000+57.7%$676/sqft |
Source: CRMLS #PW24227354 Report a problem | ||
| 11/20/2018 | Sold | $570,000-3.4%$429/sqft |
Source: Public Record Report a problem | ||
| 11/5/2018 | Pending sale | $589,995$444/sqft |
Source: CENTURY 21 Award #PW18247272 Report a problem | ||
| 10/12/2018 | Listed for sale | $589,995$444/sqft |
Source: Century 21 Award #PW18247272 Report a problem | ||
Public tax history
| Year | Property taxes | Tax assessment |
|---|---|---|
| 2025 | $7,686 +7.8% | $635,844 +2% |
| 2024 | $7,130 +2.1% | $623,377 +2% |
| 2023 | $6,986 +1.6% | $611,154 +2% |
| 2022 | $6,876 +0.7% | $599,171 +2% |
| 2021 | $6,827 +1.2% | $587,423 +1% |
| 2020 | $6,743 | $581,400 +2% |
| 2019 | $6,743 +2.5% | $570,000 +824.3% |
| 2018 | $6,580 +602.3% | $61,671 +2% |
| 2017 | $937 | $60,462 +2% |
| 2016 | $937 +1.9% | $59,277 +1.5% |
| 2015 | $919 +4.8% | $58,387 +2% |
| 2014 | $877 | $57,244 +0.5% |
| 2013 | -- | $56,986 +2% |
| 2012 | -- | $55,869 +2% |
| 2011 | -- | $54,774 +0.8% |
| 2010 | -- | $54,365 -0.2% |
| 2009 | -- | $54,495 +2% |
| 2008 | -- | $53,427 +2% |
| 2007 | -- | $52,380 +2% |
| 2006 | -- | $51,353 +2% |
| 2005 | -- | $50,347 +2% |
| 2004 | -- | $49,360 +1.9% |
| 2003 | -- | $48,456 +2% |
| 2002 | -- | $47,506 +2% |
| 2001 | $497 +2.3% | $46,575 +2% |
| 2000 | $486 | $45,662 |
Find assessor info on the county website
Neighborhood: 92833
Nearby homes
- $885,1003 bd2 ba1.2k sqft4273 W Hill Ave, Fullerton, CA 92833Off Market
- $928,6004 bd2 ba1.2k sqft4261 W Hill Ave, Fullerton, CA 92833Off Market
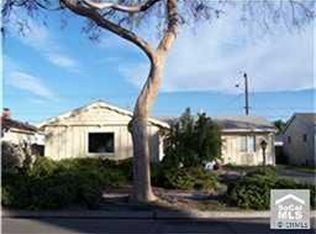
- $1,015,3005 bd3 ba1.9k sqft4266 W Olive Ave, Fullerton, CA 92833Off Market
- $936,4004 bd2 ba1.5k sqft4260 W Olive Ave, Fullerton, CA 92833Off Market
- $872,8003 bd2 ba1.1k sqft4272 W Olive Ave, Fullerton, CA 92833Off Market
- $882,0004 bd2 ba1.2k sqft4279 W Hill Ave, Fullerton, CA 92833Off Market
- $905,3003 bd2 ba1.1k sqft4255 W Hill Ave, Fullerton, CA 92833Off Market
- $912,0004 bd2 ba1.2k sqft4278 W Olive Ave, Fullerton, CA 92833Off Market
Nearby schools
GreatSchools rating
- 4/10James A. Whitaker Elementary SchoolGrades: K-5Distance: 0.2 mi
- 7/10Gordon H. Beatty MiddleGrades: 6-8Distance: 1.6 mi
- 6/10Buena Park High SchoolGrades: 9-12Distance: 0.3 mi
Get a cash offer in 3 minutes
Find out how much your home could sell for in as little as 3 minutes with a no-obligation cash offer.
Estimated market value
$980,400
Get a cash offer in 3 minutes
Find out how much your home could sell for in as little as 3 minutes with a no-obligation cash offer.
Estimated market value
$980,400
- California
- Orange County
- Fullerton
- 92833
- 4267 W Hill Ave
Nearby cities
Nearby neighborhoods
Nearby zip codes
Other Fullerton Topics
