Skip main navigation
Sold for $335,000
  • $335,000

    4267 Waterside Pointe Cir, Orlando, FL 32829

    3beds
    1,192sqft
    Single Family Residence
    Built in 2002
    4,759 Square Feet Lot
    $339,400 Zestimate®
    $281/sqft
    $2,110 Estimated rent

    Home value

    $339,400

    $309,000 - $370,000

    $2,110/mo

    Zestimate® history
    Loading
    Loading...

    Owner options

    List your home for rent

    $2,110/mo

    Rent Zestimate®

    Find your next renter with Zillow Rental Manager. Plus, with online applications, you can quickly screen prospective tenants – for free.

    Learn more

    $2,110/mo

    Rent Zestimate®

    Refinance and save

    $2,486/mo

    Est. payment

    Refinancing to a lower rate could help reduce your monthly payments and save thousands over the life of the loan.

    See today's rates

    $2,486/mo

    Est. payment

    Explore your selling options

    Work with a Zillow partner agent

    Leverage their expertise and Zillow's premium Showcase listings to get your home seen by more buyers.

    Get started

    List with your own agent

    Get your home in front of millions of buyers by listing it on Zillow.

    Learn how to do it

    Sell it yourself

    Take full control of how buyers see your home on Zillow by listing For Sale by Owner (FSBO).

    List your home

    What's special

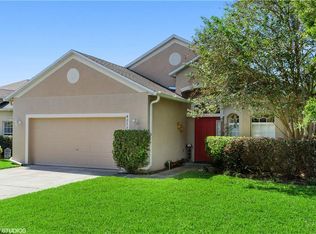
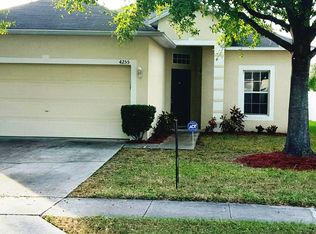
    Private resort-style escapeOpen and inviting feelSpacious primary suiteSoaring ceilingsThoughtfully designed floor planLush manicured landscapingFenced backyard oasis
    Welcome to 4267 Waterside Pointe Circle, a beautifully maintained 3-bedroom, 2-bath single-family home that perfectly blends comfort, functionality, and style. New Roof (2023), newer AC (2021). Step inside to find soaring ceilings and a thoughtfully designed floor plan that maximizes every square foot, creating an open and inviting feel throughout. The spacious primary suite offers a peaceful retreat, while the main living areas flow seamlessly for effortless entertaining and everyday living. Outside, you’ll fall in love with the fenced backyard oasis, a private resort-style escape surrounded by lush, manicured landscaping that makes every day feel like a getaway. Ideally located with convenient access to SR 417, this home offers a truly central location with quick access to surrounding areas and major destinations. Enjoy being just minutes from Waterford Lakes Town Center, where endless shopping, dining, and entertainment options await. This home has been cared for with pride and offers both charm and practicality in one of Orlando’s desirable communities. Whether you’re looking for your first home, a place to grow, or to downsize in comfort, this property is move-in ready and sure to impress.

    Zillow last checked:

    Listing updated:

    Listing Provided by:

    Ryan Leitter 321-684-9699,

    CHARLES RUTENBERG REALTY ORLANDO 407-622-2122

    Bought with:

    Linda Guzman, 3523619

    LIV REALTY II INC.

    Mariluz Rivera, 3397759

    LIV REALTY II INC.

    Source: Stellar MLS,MLS#: O6351143MLS LogoOriginating MLS: Orlando Regional

    Facts & features

    Interior

    Bedrooms & bathrooms
    • Bedrooms: 3
    • Bathrooms: 2
    • Full bathrooms: 2
    Primary bedroom
    • Features: Walk-In Closet(s)
    • Level: First
    • Area: 168 Square Feet
    • Dimensions: 14x12
    Bedroom 2
    • Features: Built-in Closet
    • Level: First
    • Area: 132 Square Feet
    • Dimensions: 12x11
    Bedroom 3
    • Features: Built-in Closet
    • Level: First
    • Area: 132 Square Feet
    • Dimensions: 12x11
    Kitchen
    • Level: First
    • Area: 156 Square Feet
    • Dimensions: 13x12
    Living room
    • Level: First
    • Area: 208 Square Feet
    • Dimensions: 16x13
    Heating
    • Central
    Cooling
    • Central Air
    Appliances
    • Included: Dishwasher, Dryer, Electric Water Heater, Microwave, Range, Refrigerator, Washer
    • Laundry: In Garage
    Features
    • Ceiling Fan(s), Eating Space In Kitchen, High Ceilings, Kitchen/Family Room Combo, Living Room/Dining Room Combo, Open Floorplan, Primary Bedroom Main Floor
    • Flooring: Carpet, Tile
    • Doors: Sliding Doors
    • Has fireplace: No
    Interior area
    • Total structure area: 1,598
    • Total interior livable area: 1,192 sqft

    Property

    Parking
    • Total spaces: 2
    • Parking features: Garage - Attached
    • Attached garage spaces: 2
    Features
    • Levels: One
    • Stories: 1
    • Patio & porch: Patio, Rear Porch
    • Exterior features: Sidewalk
    • Fencing: Fenced
    Lot
    • Size: 4,759 sqft
    • Residential vegetation: Mature Landscaping
    Details
    • Parcel number: 172331223100270
    • Zoning: P-D
    • Special conditions: None

    Construction

    Type & style
    • Home type: SingleFamily
    • Architectural style: Florida
    • Property subtype: Single Family Residence
    Materials
    • Stucco
    • Foundation: Slab
    • Roof: Shingle
    Condition
    • New construction: No
    • Year built: 2002

    Utilities & green energy

    • Sewer: Public Sewer
    • Water: Public
    • Utilities for property: Sewer Connected, Water Connected

    Community & neighborhood

    Location
    • Region: Orlando
    • Subdivision: WATERSIDE ESTATES

    HOA & financial

    HOA
    • Has HOA: Yes
    • HOA fee: $96 monthly
    • Association name: JoAnn Donaldson
    • Association phone: 407-788-6700
    Other fees
    • Pet fee: $0 monthly
    Other financial information
    • Total actual rent: 0

    Other

    Other facts
    • Listing terms: Cash,Conventional,FHA,VA Loan
    • Ownership: Fee Simple
    • Road surface type: Paved

    Price history

    DateEventPrice
    1/16/2026Sold$335,000-4.3%$281/sqft
    Source: Stellar MLS #O6351143 Report a problem
    1/2/2026Pending sale$350,000$294/sqft
    Source: Stellar MLS #O6351143 Report a problem
    10/15/2025Listed for sale$350,000+177.1%$294/sqft
    Source: Stellar MLS #O6351143 Report a problem
    10/18/2002Sold$126,300$106/sqft
    Source: Public Record Report a problem

    Public tax history

    YearProperty taxesTax assessment
    2024$4,839 +11.7%$259,876 +10%
    2023$4,331 +12.6%$236,251 +10%
    2022$3,845 +8.6%$214,774 +10%
    2021$3,539 +8.8%$195,249 +10%
    2020$3,252 +5.5%$177,499 +9%
    2019$3,083 +8.7%$162,789 +10%
    2018$2,836 $147,990 +2%
    2017$2,836 +111.3%$145,142 +2.8%
    2016$1,342 +2.5%$141,207 +3.9%
    2015$1,309 -3.5%$135,875 +7.9%
    2014$1,357 +1.7%$125,894 +37.9%
    2013$1,335 +0.6%$91,318 +1.5%
    2012$1,327 -3.5%$89,989 -3.1%
    2011$1,375 -12.7%$92,872 -13.2%
    2010$1,574 $106,945 -12.2%
    2009-- $121,829 -27.7%
    2008$1,872 -5.3%$168,392 -15.2%
    2007$1,978 -2.2%$198,560 +7.5%
    2006$2,022 +2.3%$184,704 +38.4%
    2005$1,975 +3%$133,424 +18.8%
    2004$1,917 -0.5%$112,357 +2.4%
    2003$1,927 +3343.8%$109,714 +3557.1%
    2002$56 $3,000

    Find assessor info on the county website

    Neighborhood: 32829

    Nearby schools

    GreatSchools rating
    Schools provided by the listing agent
    • Elementary: Andover Elem
    • Middle: Odyssey Middle
    • High: University High

    Source: Stellar MLS. This data may not be complete. We recommend contacting the local school district to confirm school assignments for this home.

    Get a cash offer in 3 minutes
    Find out how much your home could sell for in as little as 3 minutes with a no-obligation cash offer.
    Estimated market value
    $339,400
    Get a cash offer in 3 minutes
    Find out how much your home could sell for in as little as 3 minutes with a no-obligation cash offer.
    Estimated market value
    $339,400