Skip main navigation
Sold for $483,750
  • $483,750

    42673 Hollyhock Ter, Ashburn, VA 20148

    3beds
    1,716sqft
    Townhouse
    Built in 2007
    -- sqft lot
    $497,400 Zestimate®
    $282/sqft
    $2,974 Estimated rent

    Home value

    $497,400

    $473,000 - $522,000

    $2,974/mo

    Zestimate® history
    Loading
    Loading...

    Owner options

    List your home for rent

    $2,974/mo

    Rent Zestimate®

    Find your next renter with Zillow Rental Manager. Plus, with online applications, you can quickly screen prospective tenants – for free.

    Learn more

    $2,974/mo

    Rent Zestimate®

    Refinance and save

    $3,072/mo

    Est. payment

    Refinancing to a lower rate could help reduce your monthly payments and save thousands over the life of the loan.

    See today's rates

    $3,072/mo

    Est. payment

    Explore your selling options

    Work with a Zillow partner agent

    Leverage their expertise and Zillow's premium Showcase listings to get your home seen by more buyers.

    Get started

    List with your own agent

    Get your home in front of millions of buyers by listing it on Zillow.

    Learn how to do it

    Sell it yourself

    Take full control of how buyers see your home on Zillow by listing For Sale by Owner (FSBO).

    List your home

    What's special

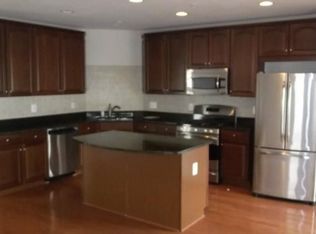
    **Catered Open Houses on Saturday 13th 11-1 and Sunday 14th from 12-2** OFFER DEADLINE MONDAY 7/15 at 12PM Welcome to this beautifully updated home in the heart of Ashburn! This immaculate 3-bedroom, 2.5-bathroom home offers just under 2,000 square feet of living space, blending modern amenities with a convenient location. Step inside and immediately appreciate the fresh paint and new carpet throughout, creating a pristine, move-in-ready ambiance. The living area is a bright and inviting space, enhanced by large windows that allow natural light to flood the room. The open floor plan seamlessly connects the living, dining, and kitchen areas, making it perfect for entertaining or simply enjoying your day-to-day routine. The kitchen is a chef's dream, boasting all new stainless-steel appliances and stunning granite countertops. Whether you're preparing a quick meal or hosting a dinner party, this kitchen provides both style and functionality. The primary bedroom is a true retreat, offering ample space, large windows, and an en-suite bathroom for added privacy. The additional two bedrooms are generously sized and share a well-appointed full bathroom. An additional half-bath ensures convenience for guests. One of the standout features of this home is its attached one-car garage, providing not only a secure place for your vehicle but also additional storage space. Additionally, the brand-new HVAC system ensures year-round comfort, adding to the home's modern conveniences. This home is just moments away from a variety of activities and amenities. Enjoy outdoor adventures at nearby parks, or take a leisurely stroll along the scenic trails of the Washington & Old Dominion Railroad Regional Park. For golf enthusiasts, the Belmont Country Club offers a challenging course in a picturesque setting. Shopping and dining options abound at the Ashburn Village Shopping Center, where you can find everything from gourmet restaurants to your favorite retail stores. The nearby One Loudoun complex offers an array of entertainment options, including a movie theater, boutique shops, and a diverse selection of eateries. Commuters will love the easy access to major highways, making travel to Washington D.C. and surrounding areas a breeze. This house is not just a home; it's a lifestyle. With its brand-new upgrades and prime location, it offers the perfect blend of comfort, convenience, and luxury. Experience the ease of a move in ready home that feels just like new, without the wait. Don't miss your opportunity to make this stunning home your own—schedule a tour today and discover all that it has to offer!

    Zillow last checked:

    Listing updated:

    Listed by:

    Leah Molina 202-445-3585,

    Pearson Smith Realty, LLC,

    Listing Team: Fox Homes Team

    Bought with:

    Maureen Doyle, 655160

    Long & Foster Real Estate, Inc.

    Source: Bright MLS,MLS#: VALO2073972MLS Logo

    Facts & features

    Interior

    Bedrooms & bathrooms
    • Bedrooms: 3
    • Bathrooms: 3
    • Full bathrooms: 2
    • 1/2 bathrooms: 1
    • Main level bathrooms: 1
    Basement
    • Area: 0
    Heating
    • Forced Air, Natural Gas
    Cooling
    • Ceiling Fan(s), Central Air, Electric
    Appliances
    • Included: Microwave, Dryer, Washer, Refrigerator, Ice Maker, Oven/Range - Gas, Gas Water Heater
    Features
    • Combination Dining/Living, Upgraded Countertops, Primary Bath(s), Floor Plan - Traditional
    • Has basement: No
    • Has fireplace: No
    Interior area
    • Total structure area: 1,716
    • Total interior livable area: 1,716 sqft
    • Finished area above ground: 1,716
    • Finished area below ground: 0

    Property

    Parking
    • Total spaces: 1
    • Parking features: Garage Door Opener, Inside Entrance, Attached
    • Attached garage spaces: 1
    Accessibility
    • Accessibility features: None
    Features
    • Levels: Two
    • Stories: 2
    • Patio & porch: Porch
    • Pool features: Community
    Details
    • Additional structures: Above Grade, Below Grade
    • Parcel number: 158269476003
    • Zoning: PDH4
    • Special conditions: Standard

    Construction

    Type & style
    • Home type: Townhouse
    • Architectural style: Other
    • Property subtype: Townhouse
    Materials
    • Combination, Brick
    • Foundation: Slab
    Condition
    • New construction: No
    • Year built: 2007
    Details
    • Builder name: BEEZER

    Utilities & green energy

    • Sewer: Public Sewer
    • Water: Public

    Community & neighborhood

    Location
    • Region: Ashburn
    • Subdivision: Residences At Brambleton

    HOA & financial

    HOA
    • Has HOA: Yes
    • HOA fee: $151 monthly
    • Amenities included: Jogging Path, Pool, Community Center, Tennis Court(s), Tot Lots/Playground
    • Services included: Maintenance Structure, Lawn Care Front, Lawn Care Rear, Lawn Care Side, Management, Insurance, Pool(s), Recreation Facility, Reserve Funds, Road Maintenance, Sewer, Snow Removal, Trash, Water
    Other fees
    • Condo and coop fee: $392 monthly

    Other

    Other facts
    • Listing agreement: Exclusive Right To Sell
    • Listing terms: Cash,Conventional,FHA,VA Loan
    • Ownership: Condominium

    Price history

    DateEventPrice
    8/5/2024Sold$483,750+5.2%$282/sqft
    Source: Bright MLS #VALO2073972 Report a problem
    7/15/2024Pending sale$460,000$268/sqft
    Source: Bright MLS #VALO2073972 Report a problem
    7/12/2024Listed for sale$460,000+67.3%$268/sqft
    Source: Bright MLS #VALO2073972 Report a problem
    2/7/2011Listing removed$1,800$1/sqft
    Source: RE/MAX Select Properties #LO7524596 Report a problem
    2/6/2011Listed for rent$1,800$1/sqft
    Source: RE/MAX Select Properties #LO7524596 Report a problem
    12/26/2007Sold$275,000$160/sqft
    Source: Public Record Report a problem

    Public tax history

    YearProperty taxesTax assessment
    2025$3,584 -2.3%$445,260 +5%
    2024$3,668 +1.9%$424,080 +3.1%
    2023$3,599 +9.6%$411,280 +11.5%
    2022$3,283 -1.6%$368,820 +8.4%
    2021$3,336 -1.5%$340,390 +4.1%
    2020$3,385 +0%$327,100 +4.2%
    2019$3,385 +1.6%$313,970 +2.2%
    2018$3,332 +1%$307,100 +4.7%
    2017$3,301 -5.3%$293,380 +0.6%
    2016$3,486 $291,660 +18%
    2015$3,486 +4.1%$247,100 +7.5%
    2014$3,349 +1.9%$229,940 +8.1%
    2013$3,287 $212,780
    2012-- --
    2011-- --
    2010-- --
    2009-- $267,900 -1.4%
    2008-- $271,800

    Find assessor info on the county website

    Neighborhood: 20148

    Nearby schools

    GreatSchools rating
    Schools provided by the listing agent
    • Elementary: Waxpool
    • Middle: Eagle Ridge
    • High: Briar Woods
    • District: Loudoun County Public Schools

    Source: Bright MLS. This data may not be complete. We recommend contacting the local school district to confirm school assignments for this home.

    Get a cash offer in 3 minutes
    Find out how much your home could sell for in as little as 3 minutes with a no-obligation cash offer.
    Estimated market value
    $497,400
    Get a cash offer in 3 minutes
    Find out how much your home could sell for in as little as 3 minutes with a no-obligation cash offer.
    Estimated market value
    $497,400