Skip main navigation
Sold for $1,145,000
  • $1,145,000

    42675 Frontier Dr, Ashburn, VA 20148

    6beds
    4,343sqft
    Single Family Residence
    Built in 2005
    6,970 Square Feet Lot
    $1,251,500 Zestimate®
    $264/sqft
    $5,000 Estimated rent

    Home value

    $1,251,500

    $1.19M - $1.31M

    $5,000/mo

    Zestimate® history
    Loading
    Loading...

    Owner options

    List your home for rent

    $5,000/mo

    Rent Zestimate®

    Find your next renter with Zillow Rental Manager. Plus, with online applications, you can quickly screen prospective tenants – for free.

    Learn more

    $5,000/mo

    Rent Zestimate®

    Refinance and save

    $7,040/mo

    Est. payment

    Refinancing to a lower rate could help reduce your monthly payments and save thousands over the life of the loan.

    See today's rates

    $7,040/mo

    Est. payment

    Explore your selling options

    Work with a Zillow partner agent

    Leverage their expertise and Zillow's premium Showcase listings to get your home seen by more buyers.

    Get started

    List with your own agent

    Get your home in front of millions of buyers by listing it on Zillow.

    Learn how to do it

    Sell it yourself

    Take full control of how buyers see your home on Zillow by listing For Sale by Owner (FSBO).

    List your home

    What's special

    Gorgeous views of treesAu pair suiteQuartz countertopsDulles airportGorgeous quartz countertopsNew armor aluminum fenceIncredible parks
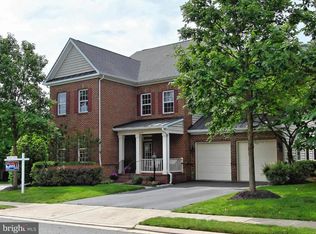
    A rare opportunity in the heart of Brambleton! This stunning 6 bedroom, 4.5 bathroom home is located in the desirable Brambleton community of Ashburn, Virginia. Nestled in a tranquil neighborhood among verdant trees, with over 4,300 square feet of finished living space, this north-facing property has been meticulously maintained, with hardwood floors spanning all levels, and tons of natural light. With five bedrooms on the upper level and one on the lower level, it’s perfect for a large family or anyone who wants plenty of space to spread out. The heart of the home is the designer gourmet kitchen, recently updated with new high-end Samsung Bespoke stainless steel appliances (2022), hooded gas range, under cabinet lighting, quartz countertops, and a large island with seating for 4. There is no shortage of storage space with plenty of cabinets and extra counter space. The kitchen flows seamlessly into the inviting family room, great for entertaining guests or relaxing together, with a fireplace for cozy nights. A formal dining room is perfect for special occasions, and flows into a formal living room. For anyone working from home, a spacious office just off the foyer is enclosed by glass doors allowing for privacy away from the hustle and bustle of the main living area. There are two outdoor spaces for enjoying the beautiful surroundings, an evening cook-out or delicious cup of coffee to start the day. Sliding glass doors just off the kitchen open onto the fabulous back deck with gorgeous views of trees overlooking a second exterior space, a lovely patio within a fully-fenced backyard. On the upper level, you’ll discover the private primary suite complete with a relaxing sitting room, two walk-in closets and a luxury spa-like bathroom with a dual granite vanity, large glass shower, as well as a deep soaking tub. This floor also features four additional nicely sized bedrooms and two additional bathrooms which have been recently upgraded with gorgeous quartz countertops and new fixtures. One bedroom could also work perfectly as a second office or playroom. Laundry day is a breeze with one laundry room thoughtfully located on the bedroom level! The spacious fully-finished walk-out basement features a complete apartment: full-kitchen with stainless steel appliances and brand new GE dishwasher, a huge rec room, second laundry room with washer and dryer, bedroom with attached bathroom, and large storage space. With a door separating the lower-level from the upstairs, this space would be perfect as an in-law or au pair suite, or even as a rental opportunity for an additional income stream. Other updates include: New roof installed in 2020 with upgraded attic insulation. New roller shades added throughout the main level in 2021. A halo LED whole-home air purifier installed in October 2021, and new epoxy flooring added in the two-car garage in 2021. A dual-zone HVAC is connected to two Google Nest thermostats. One HVAC is new as of 2021, and vents throughout the home were cleaned in October 2021. A new Armor Aluminum fence was installed in 2022. The location in the sought-after Brambleton community is unbeatable, only a block from Legacy Elementary, and zoned for Independence High School and Brambleton Middle School, all award-winning Loudoun County schools. It's just a short walk or bike ride to the Brambleton Town Center with quick access to miles of paved trails, four swimming pool complexes, sports courts, incredible parks, playgrounds, library, dining, entertainment, shops, and several commuter options. Minutes to Silver Line Metro, Toll Road, Dulles Airport, Rte 7 and Rte 50. The HOA fee includes high-speed Verizon FiOS internet and cable, in addition to the abundance of amenities. This gorgeous home is move-in ready and perfect for anyone who wants a spacious, updated home in an amazing location. This is the one you’ve been looking for! Schedule your showing today!

    Zillow last checked:

    Listing updated:

    Listed by:

    Shannon Madden 323-422-8099,

    EXP Realty, LLC

    Bought with:

    Mayura Gupte, 0225071038

    Realty2U Inc.

    Source: Bright MLS,MLS#: VALO2056642MLS Logo

    Facts & features

    Interior

    Bedrooms & bathrooms
    • Bedrooms: 6
    • Bathrooms: 5
    • Full bathrooms: 4
    • 1/2 bathrooms: 1
    • Main level bathrooms: 1
    Basement
    • Description: Percent Finished: 100.0
    • Area: 1187
    Heating
    • Central, Natural Gas
    Cooling
    • Central Air, Zoned, Electric
    Appliances
    • Included: Microwave, Air Cleaner, Cooktop, Down Draft, Dishwasher, Disposal, Dryer, Humidifier, Ice Maker, Oven/Range - Gas, Oven, Refrigerator, Washer, Water Heater, Gas Water Heater
    • Laundry: Lower Level, Upper Level, Laundry Room
    Features
    • 2nd Kitchen, Additional Stairway, Attic, Breakfast Area, Built-in Features, Ceiling Fan(s), Chair Railings, Crown Molding, Dining Area, Family Room Off Kitchen, Floor Plan - Traditional, Formal/Separate Dining Room, Kitchen - Gourmet, Kitchen Island, Kitchen - Table Space, Recessed Lighting, Store/Office, Upgraded Countertops, Walk-In Closet(s), Dry Wall, 9'+ Ceilings
    • Flooring: Hardwood, Wood
    • Windows: Window Treatments
    • Basement: Full
    • Number of fireplaces: 1
    Interior area
    • Total structure area: 4,343
    • Total interior livable area: 4,343 sqft
    • Finished area above ground: 3,156
    • Finished area below ground: 1,187

    Property

    Parking
    • Total spaces: 2
    • Parking features: Garage Faces Front, Garage Door Opener, Attached, Driveway, On Street
    • Attached garage spaces: 2
    • Has uncovered spaces: Yes
    Accessibility
    • Accessibility features: None
    Features
    • Levels: Three
    • Stories: 3
    • Patio & porch: Deck, Porch
    • Exterior features: Flood Lights
    • Pool features: None
    Lot
    • Size: 6,970 sqft
    • Features: Suburban
    Details
    • Additional structures: Above Grade, Below Grade
    • Parcel number: 159182092000
    • Zoning: PDH4
    • Special conditions: Standard

    Construction

    Type & style
    • Home type: SingleFamily
    • Architectural style: Colonial
    • Property subtype: Single Family Residence
    Materials
    • Masonry
    • Foundation: Permanent
    Condition
    • Excellent
    • New construction: No
    • Year built: 2005
    • Major remodel year: 2015

    Utilities & green energy

    • Sewer: Public Sewer
    • Water: Public
    • Utilities for property: Natural Gas Available, Cable Available, Phone, Underground Utilities, Water Available, Sewer Available

    Community & neighborhood

    Location
    • Region: Ashburn
    • Subdivision: Brambleton

    HOA & financial

    HOA
    • Has HOA: Yes
    • HOA fee: $201 monthly
    • Amenities included: Basketball Court, Bike Trail, Clubhouse, Common Grounds, Jogging Path, Meeting Room, Party Room, Picnic Area, Pool, Tot Lots/Playground, Volleyball Courts
    • Services included: Broadband, Cable TV, Common Area Maintenance, Fiber Optics at Dwelling, Internet, Pool(s), Snow Removal, Trash
    • Association name: BRAMBLETON

    Other

    Other facts
    • Listing agreement: Exclusive Right To Sell
    • Ownership: Fee Simple

    Price history

    DateEventPrice
    10/6/2023Sold$1,145,000+5%$264/sqft
    Source: Bright MLS #VALO2056642 Report a problem
    9/12/2023Pending sale$1,090,000$251/sqft
    Source: Bright MLS #VALO2056642 Report a problem
    9/7/2023Listed for sale$1,090,000+16%$251/sqft
    Source: Bright MLS #VALO2056642 Report a problem
    7/8/2021Sold$940,000+1.2%$216/sqft
    Source: Bright MLS #VALO434854 Report a problem
    6/20/2021Listing removed--
    Source: Long & Foster Broker Feed Report a problem
    6/12/2021Price change$929,000-3.1%$214/sqft
    Source: Long & Foster Broker Feed #VALO434854 Report a problem
    6/3/2021Listed for sale$959,000+46.2%$221/sqft
    Source: Long & Foster Broker Feed #VALO434854 Report a problem
    8/26/2005Sold$655,875$151/sqft
    Source: Public Record Report a problem

    Public tax history

    YearProperty taxesTax assessment
    2025$9,142 +3.6%$1,135,610 +11.3%
    2024$8,823 +9.6%$1,019,990 +10.9%
    2023$8,050 -0.1%$920,030 +1.6%
    2022$8,058 +11.4%$905,390 +22.6%
    2021$7,236 +2.5%$738,360 +8.2%
    2020$7,062 +0%$682,310 +6.1%
    2019$7,062 +4.9%$643,220 +3.7%
    2018$6,731 -2.5%$620,390 +1.1%
    2017$6,902 -0.9%$613,490 +3.1%
    2016$6,962 $595,010 +36.4%
    2015$6,962 +0.1%$436,110 +2.7%
    2014$6,952 +5.1%$424,620 +11.8%
    2013$6,615 $379,860
    2012-- --
    2011-- --
    2010-- --
    2009-- $513,300 -7.4%
    2008-- $554,200 +0.9%
    2007-- $549,400 -9.4%
    2006-- $606,200 +43.3%
    2005-- $423,000

    Find assessor info on the county website

    Neighborhood: 20148

    Nearby schools

    GreatSchools rating
    Schools provided by the listing agent
    • Elementary: Legacy
    • Middle: Brambleton
    • High: Independence
    • District: Loudoun County Public Schools

    Source: Bright MLS. This data may not be complete. We recommend contacting the local school district to confirm school assignments for this home.

    Get a cash offer in 3 minutes
    Find out how much your home could sell for in as little as 3 minutes with a no-obligation cash offer.
    Estimated market value
    $1,251,500
    Get a cash offer in 3 minutes
    Find out how much your home could sell for in as little as 3 minutes with a no-obligation cash offer.
    Estimated market value
    $1,251,500