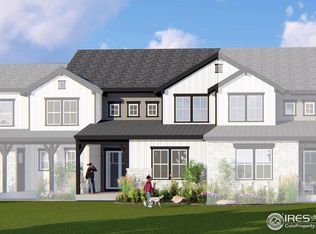
Experience maintenance-free living in Harmony Club w/ golf course frontage and Rocky Mountain views. This immaculate two-story townhome offers 3,000+ finished sqft and a highly desirable main-floor primary suite-delivering the feel of a luxury home with the ease of lock-and-leave ownership.The bright, open layout is filled with upgraded finishes including soaring ceilings, a cozy gas fireplace, and plantation shutters/custom window coverings. The chef's kitchen features custom white lighted cabinetry to the ceiling, quartz countertops, a custom hood, large island, and abundant storage, plus a spacious dining area. The main level is complete with a private primary retreat with patio access, spa-style bath, generous closet, a convenient mudroom with built-ins, and a main-floor laundry room. Upstairs, a large loft captures stunning views-ideal for a study, media space, or lounge-along with two additional bedrooms, both enjoying golf course views, and a full bath. The finished basement expands the living and entertaining space with a huge rec room, a 14' x 9' wet bar area featuring two beverage refrigerators and a drawer dishwasher, a dedicated wine room with custom racks behind a glass door, plus a 4th bedroom, full bath, and two additional storage areas. Outdoor living is equally impressive with multiple spaces to relax and entertain, including a private dining patio, a lower patio with an exterior gas firepit, and a back deck overlooking the course. The oversized garage includes a third bay with a 6' wide x 8' tall garage door, custom flooring, and included cabinetry-perfect for gear, hobbies, or a golf cart.All appliances are included. HOA covers exterior of building including insurance, landscaping, snow removal, water utility, trash removal, and pest control. Enjoy Harmony Club amenities including pool and hot tub with poolside service, fitness, full-service restaurant, pavilion, walking trails, summer concerts, and golf.
Sold for $1,010,000
Zillow last checked:
Listing updated:
Bought with:
Marnie Long, 40000284
Group Harmony
Source: IRES as distributed by MLS GRID,MLS#: 1049124
Price history
| Date | Event | Price |
|---|---|---|
| 4/6/2026 | Sold | $1,010,000-1.5%$304/sqft |
Source:  IRES as distributed by MLS GRID #1049124 Report a problem IRES as distributed by MLS GRID #1049124 Report a problem | ||
| 3/19/2026 | Pending sale | $1,025,000$309/sqft |
Source:  REcolorado as distributed by MLS GRID #IR1049124 Report a problem REcolorado as distributed by MLS GRID #IR1049124 Report a problem | ||
| 1/7/2026 | Price change | $1,025,000-1.3%$309/sqft |
Source: IRES as distributed by MLS GRID #1049124 Report a problem | ||
| 9/3/2025 | Price change | $1,039,000-1%$313/sqft |
Source: IRES as distributed by MLS GRID #1039777 Report a problem | ||
| 7/23/2025 | Price change | $1,049,000-0.6%$316/sqft |
Source: IRES as distributed by MLS GRID #1039777 Report a problem | ||
| 7/9/2025 | Price change | $1,055,000-1.3%$318/sqft |
Source: IRES as distributed by MLS GRID #1034729 Report a problem | ||
| 5/22/2025 | Price change | $1,069,000-0.6%$322/sqft |
Source: IRES as distributed by MLS GRID #1034729 Report a problem | ||
| 2/6/2025 | Listed for sale | $1,075,000+34.7%$324/sqft |
Source: IRES as distributed by MLS GRID #1025973 Report a problem | ||
| 3/3/2022 | Sold | $798,213+10.9%$240/sqft |
Source: IRES as distributed by MLS GRID #932758 Report a problem | ||
| 1/19/2022 | Listed for sale | $719,900$217/sqft |
Source: IRES as distributed by MLS GRID #932758 Report a problem | ||
| 9/1/2021 | Contingent | $719,900$217/sqft |
Source: IRES as distributed by MLS GRID #932758 Report a problem | ||
| 5/17/2021 | Pending sale | $719,900$217/sqft |
Source:  RE/MAX International #932758 Report a problem RE/MAX International #932758 Report a problem | ||
| 3/11/2021 | Contingent | $719,900$217/sqft |
Source: REcolorado as distributed by MLS GRID #IR932758 Report a problem | ||
| 2/10/2021 | Price change | $719,900+1.4%$217/sqft |
Source: IRES as distributed by MLS GRID #932758 Report a problem | ||
| 2/5/2021 | Listed for sale | $709,900$214/sqft |
Source: IRES as distributed by MLS GRID #932758 Report a problem | ||


Get a cash offer in 3 minutes
Find out how much your home could sell for in as little as 3 minutes with a no-obligation cash offer.
Estimated market value
$996,800
