Welcome to your new home! This beautifully maintained, move-in ready 3-bedroom, 2-bathroom townhome is located in the sought-after, gated community of Village at Lake Highland. The community offers two-gated entrances, convenient access to the Polk Parkway, excellent schools, nearby golf courses, a community pool, shopping, and everything Lakeland has to offer! Recently updated, this home features fresh interior paint, energy-efficient/ double-paned windows and sliding glass doors leading to an open patio (2023), a newer HVAC system (2022), a new hot water heater (2023), brand-new kitchen appliances (2024), crown molding, updated baseboards, a new roof (2019), new toilets, modern lighting, and much more. Upon entering, you’re greeted by a welcoming foyer with a coat closet and a recessed shelf perfect for your decorative pieces. The 2-car garage offers ample parking space both inside and outside the garage. The kitchen is a chef’s dream with brand-new stainless-steel appliances, a new sink, and plenty of cabinetry and countertop space. The spacious Great Room features laminate flooring, creating a warm and inviting atmosphere, and flows seamlessly to the updated sliding glass doors, which open to a serene back patio overlooking trees and a canal — offering complete privacy with no rear neighbors. The primary bedroom is conveniently located on the first floor and includes a walk-in closet and a private en-suite bathroom with dual sinks, a garden tub, a walk-in shower, and an enclosed toilet room. Upstairs, you’ll find a versatile bonus room/loft, perfect for a large TV or additional living space, and two additional bedrooms that share a well-appointed bathroom with dual sinks and a tub/shower combo. The laundry room is also upstairs and comes complete with a brand-new Maytag washer and dryer. This home is situated in one of the most private sections of the community, just steps from the community pool and mailboxes. The HOA takes care of full lawn maintenance year-round, exterior home upkeep, roof maintenance, pest control, and more. Rest assured, there are no homes behind you, so you can enjoy the peaceful view of the canal that feeds into the local lake. Located in an unbeatable area with quick access to the Polk Parkway, I-4, South Florida Ave, and everything Lakeland has to offer, this home is a must-see. Schedule your showing today!
Sold for $260,000
$260,000
4268 BUFFUM PLACE, LAKELAND, FL 33813
3beds
1,638sqft
Townhouse
Built in 2004
3,772 Square Feet Lot
$252,500 Zestimate®
$159/sqft
$2,200 Estimated rent
Home value
$252,500
$230,000 - $278,000
$2,200/mo
Zestimate® history
Owner options
List your home for rent
$2,200/mo
Rent Zestimate®
Find your next renter with Zillow Rental Manager. Plus, with online applications, you can quickly screen prospective tenants – for free.
$2,200/mo
Rent Zestimate®
Refinance and save
$2,229/mo
Est. payment
Refinancing to a lower rate could help reduce your monthly payments and save thousands over the life of the loan.
$2,229/mo
Est. payment
Explore your selling options
Work with a Zillow partner agent
Leverage their expertise and Zillow's premium Showcase listings to get your home seen by more buyers.
Get startedList with your own agent
Get your home in front of millions of buyers by listing it on Zillow.
Learn how to do itSell it yourself
Take full control of how buyers see your home on Zillow by listing For Sale by Owner (FSBO).
List your homeWhat's special
Modern lightingNew roofWell-appointed bathroomPrivate en-suite bathroomAdditional living spaceUpdated baseboardsFresh interior paint
Zillow last checked:
Listing updated:
Listed by:
David Fridovich 863-430-1700,
REMAX EXPERTS 863-802-5262,
Dustin Bailey 813-967-2705,
REMAX EXPERTS
Bought with:
Yolonda Turner, 3600844
54 REALTY LLC
Source: Stellar MLS,MLS#: L4949693 Originating MLS: Lakeland
Originating MLS: Lakeland
Facts & features
Interior
Bedrooms & bathrooms
- Bedrooms: 3
- Bathrooms: 2
- Full bathrooms: 2
Rooms
- Room types: Bonus Room, Great Room, Utility Room, Loft
Primary bedroom
- Features: Walk-In Closet(s)
- Level: First
- Area: 144 Square Feet
- Dimensions: 12x12
Bedroom 2
- Features: Built-in Closet
- Level: Second
- Area: 132 Square Feet
- Dimensions: 12x11
Bedroom 3
- Features: Built-in Closet
- Level: Second
- Area: 132 Square Feet
- Dimensions: 12x11
Great room
- Level: First
- Area: 228 Square Feet
- Dimensions: 19x12
Kitchen
- Level: First
- Area: 81 Square Feet
- Dimensions: 9x9
Loft
- Level: Second
- Area: 117 Square Feet
- Dimensions: 13x9
Heating
- Central
Cooling
- Central Air
Appliances
- Included: Dishwasher, Disposal, Dryer, Electric Water Heater, Microwave, Range, Refrigerator, Washer
- Laundry: Inside, Laundry Room
Features
- Ceiling Fan(s), Crown Molding, High Ceilings, Living Room/Dining Room Combo, Primary Bedroom Main Floor, Split Bedroom, Walk-In Closet(s)
- Flooring: Carpet, Ceramic Tile
- Doors: Sliding Doors
- Windows: Blinds, Double Pane Windows
- Has fireplace: No
Interior area
- Total structure area: 2,085
- Total interior livable area: 1,638 sqft
Property
Parking
- Total spaces: 2
- Parking features: Garage Door Opener, Guest
- Attached garage spaces: 2
Features
- Levels: Two
- Stories: 2
- Patio & porch: Deck, Patio, Rear Porch
- Exterior features: Irrigation System, Lighting, Rain Gutters, Sidewalk
- Has view: Yes
- View description: Trees/Woods, Water, Canal
- Has water view: Yes
- Water view: Water,Canal
Lot
- Size: 3,772 Square Feet
- Features: Cul-De-Sac, City Lot, Landscaped, Near Golf Course, Sidewalk
- Residential vegetation: Trees/Landscaped
Details
- Parcel number: 242904273501000480
- Special conditions: None
Construction
Type & style
- Home type: Townhouse
- Property subtype: Townhouse
Materials
- Block, Vinyl Siding, Wood Frame
- Foundation: Slab
- Roof: Shingle
Condition
- New construction: No
- Year built: 2004
Utilities & green energy
- Sewer: Public Sewer
- Water: Public
- Utilities for property: BB/HS Internet Available, Cable Available, Electricity Connected, Sewer Connected, Street Lights, Water Connected
Community & HOA
Community
- Features: Community Mailbox, Deed Restrictions, Gated Community - No Guard, Pool, Sidewalks
- Security: Gated Community
- Pet fee: $0 monthly
- Subdivision: VILLAGE AT LAKE HIGHLAND PH 02
HOA
- Has HOA: Yes
- Amenities included: Gated, Pool
- Services included: Community Pool, Reserve Fund, Maintenance Structure, Maintenance Grounds, Pool Maintenance
- HOA fee: $371 monthly
- HOA name: AIA Property Mgmt / Steve Allen
- HOA phone: 863-686-3700
Location
- Region: Lakeland
Financial & listing details
- Price per square foot: $159/sqft
- Tax assessed value: $210,500
- Annual tax amount: $2,299
- Date on market: 1/4/2025
- Cumulative days on market: 10 days
- Listing terms: Cash,Conventional,FHA,VA Loan
- Ownership: Fee Simple
- Total actual rent: 0
- Electric utility on property: Yes
- Road surface type: Paved, Asphalt
Price history
| Date | Event | Price |
|---|---|---|
| 3/5/2025 | Sold | $260,000$159/sqft |
Source:  Stellar MLS #L4949693 Report a problem Stellar MLS #L4949693 Report a problem | ||
| 1/15/2025 | Pending sale | $260,000$159/sqft |
Source: Stellar MLS #L4949693 Report a problem | ||
| 1/4/2025 | Listed for sale | $260,000+23.8%$159/sqft |
Source: Stellar MLS #L4949693 Report a problem | ||
| 4/27/2021 | Sold | $210,000+40.9%$128/sqft |
Source: Stellar MLS #T3298475 Report a problem | ||
| 5/24/2004 | Sold | $149,000$91/sqft |
Source: Public Record Report a problem | ||
Public tax history
| Year | Property taxes | Tax assessment |
|---|---|---|
| 2025 | $2,447 +3.4% | $178,799 +2.9% |
| 2024 | $2,367 +2.9% | $173,760 +3% |
| 2023 | $2,299 +3.2% | $168,699 +3% |
| 2022 | $2,228 -12.7% | $163,785 +21.3% |
| 2021 | $2,553 +2.2% | $135,000 +3.1% |
| 2020 | $2,498 +4.7% | $131,000 +8.5% |
| 2019 | $2,385 | $120,754 +1.5% |
| 2018 | $2,385 +7.6% | $119,000 +19.2% |
| 2017 | $2,217 +15.7% | $99,796 +10% |
| 2016 | $1,916 +6.9% | $90,724 +10% |
| 2015 | $1,792 +12.2% | $82,476 +10% |
| 2014 | $1,598 +17.5% | $74,978 +10% |
| 2013 | $1,360 -0.1% | $68,162 +1% |
| 2012 | $1,361 -13.7% | $67,502 -16.1% |
| 2011 | $1,577 -11.1% | $80,465 -9.3% |
| 2010 | $1,774 -29.5% | $88,702 -28.5% |
| 2009 | $2,515 -7.6% | $124,032 -13.6% |
| 2008 | $2,723 | $143,509 |
| 2007 | -- | -- |
| 2006 | $2,918 | -- |
| 2005 | -- | -- |
| 2004 | $455 +671.9% | -- |
| 2003 | $59 | $2,850 |
Find assessor info on the county website
Neighborhood: 33813
Nearby homes
- $261,4003 bd3 ba1.8k sqft4270 Buffum Pl, Lakeland, FL 33813Off Market

- $277,0003 bd3 ba1.8k sqft4266 Buffum Pl, Lakeland, FL 33813Sold

- $225,2003 bd2 ba1.3k sqft4272 Buffum Pl, Lakeland, FL 33813Off Market
- $231,5003 bd2 ba1.4k sqft4264 Buffum Pl, Lakeland, FL 33813Off Market
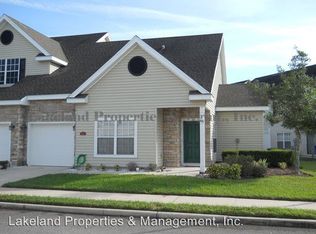
- $238,2003 bd2 ba1.6k sqft4283 Morton Ct, Lakeland, FL 33813Off Market
- $222,8003 bd2 ba1.5k sqft4281 Morton Ct, Lakeland, FL 33813Off Market
- $220,4002 bd2 ba1.3k sqft4285 Morton Ct, Lakeland, FL 33813Off Market
- $255,0003 bd2 ba1.8k sqft4279 Morton Ct, Lakeland, FL 33813Sold
Nearby schools
GreatSchools rating
- 8/10Highlands Grove Elementary SchoolGrades: PK-5Distance: 0.3 mi
- 1/10Crystal Lake Middle SchoolGrades: 6-8Distance: 3 mi
- 5/10George W. Jenkins Senior High SchoolGrades: 9-12Distance: 2 mi
Get a cash offer in 3 minutes
Find out how much your home could sell for in as little as 3 minutes with a no-obligation cash offer.
Estimated market value
$252,500
Get a cash offer in 3 minutes
Find out how much your home could sell for in as little as 3 minutes with a no-obligation cash offer.
Estimated market value
$252,500
- Florida
- Polk County
- Lakeland
- 33813
- 4268 BUFFUM PLACE
