Welcome to this beautifully maintained 3-bedroom, 2.5-bath townhome in the desirable Estates of Indian Creek. Offering approximately 2,200 SF of spacious living, this bright and inviting home features beautiful hardwood floors, abundant natural light, and a functional two-story floor plan. The oversized primary suite offers a generous walk-in closet with custom California Closets, a spacious primary bath, and a private balcony. Additional highlights include a 2-car attached garage, gas fireplace, covered patio, and a versatile second-floor area. Conveniently located just minutes from Hwy 121, shopping, dining, and major roadways. A wonderful lock-and-leave opportunity in a prime Carrollton location!
For sale
$399,000
4268 Comanche Dr, Carrollton, TX 75010
3beds
2,200sqft
Townhouse
Built in 2011
2,526 Square Feet Lot
$391,900 Zestimate®
$181/sqft
$194/mo HOA
What's special
Gas fireplacePrivate balconyBeautiful hardwood floorsAbundant natural lightBright and inviting homeCovered patioVersatile second-floor area
- 3 days
- 277
- 35
Likely to sell faster than
Zillow last checked:
Listing updated:
Listed by:
Min Kim 0668556 972-245-2266,
MRG Realty 972-245-2266
Source: NTREIS,MLS#: 21395635
Facts & features
Interior
Bedrooms & bathrooms
- Bedrooms: 3
- Bathrooms: 3
- Full bathrooms: 2
- 1/2 bathrooms: 1
Primary bedroom
- Features: Ceiling Fan(s), Walk-In Closet(s)
- Level: Second
- Dimensions: 20 x 14
Bedroom
- Features: Ceiling Fan(s)
- Level: Second
- Dimensions: 11 x 9
Bedroom
- Features: Ceiling Fan(s)
- Level: Second
- Dimensions: 11 x 9
Other
- Features: Dual Sinks, Garden Tub/Roman Tub, Linen Closet, Separate Shower
- Level: Second
- Dimensions: 10 x 9
Kitchen
- Features: Breakfast Bar, Granite Counters, Pantry
- Level: First
- Dimensions: 11 x 9
Living room
- Features: Ceiling Fan(s), Fireplace
- Level: First
- Dimensions: 15 x 12
Heating
- Central, Electric, Fireplace(s)
Cooling
- Central Air, Electric
Appliances
- Included: Dishwasher, Gas Cooktop, Disposal, Gas Oven, Microwave, Refrigerator
- Laundry: Electric Dryer Hookup
Features
- Granite Counters
- Flooring: Carpet, Engineered Hardwood
- Windows: Bay Window(s)
- Has basement: No
- Number of fireplaces: 1
- Fireplace features: Gas Log
Interior area
- Total interior livable area: 2,200 sqft
Video & virtual tour
Property
Parking
- Total spaces: 2
- Parking features: Door-Single, Garage, Garage Door Opener
- Attached garage spaces: 2
Features
- Levels: Two
- Stories: 2
- Patio & porch: Covered
- Pool features: None
Lot
- Size: 2,526 Square Feet
Details
- Parcel number: R612158
- Other equipment: None
Construction
Type & style
- Home type: Townhouse
- Property subtype: Townhouse
- Attached to another structure: Yes
Materials
- Foundation: Slab
- Roof: Composition
Condition
- Year built: 2011
Utilities & green energy
- Sewer: Public Sewer
- Water: Public
- Utilities for property: Sewer Available, Water Available
Community & HOA
Community
- Subdivision: Estates Of Indian Creek Ph
HOA
- Has HOA: Yes
- Services included: Association Management, Maintenance Structure
- HOA fee: $194 monthly
- HOA name: Essex Management
- HOA phone: 866-829-5327
Location
- Region: Carrollton
Financial & listing details
- Price per square foot: $181/sqft
- Tax assessed value: $438,396
- Annual tax amount: $8,072
- Date on market: 9/28/2026
- Cumulative days on market: 9 days
Estimated market value
$391,900
$372,000 - $411,000
$2,817/mo
Price history
| Date | Event | Price |
|---|---|---|
| 9/28/2026 | Listed for sale | $399,000+20.9%$181/sqft |
Source: NTREIS #21395635 Report a problem | ||
| 3/31/2023 | Listing removed | -- |
Source: Zillow Rentals Report a problem | ||
| 3/27/2023 | Listed for rent | $3,000+7.1%$1/sqft |
Source: Zillow Rentals Report a problem | ||
| 3/15/2022 | Listing removed | -- |
Source: Zillow Rental Manager Report a problem | ||
| 1/30/2022 | Listed for rent | $2,800$1/sqft |
Source: Zillow Rental Manager Report a problem | ||
| 2/28/2020 | Sold | -- |
Source: Agent Provided Report a problem | ||
| 1/30/2020 | Pending sale | $329,999$150/sqft |
Source: JP and Associates Arlington #14244029 Report a problem | ||
| 12/18/2019 | Listed for sale | $329,999$150/sqft |
Source: JP and Associates Arlington #14244029 Report a problem | ||
Public tax history
| Year | Property taxes | Tax assessment |
|---|---|---|
| 2025 | $6,026 -0.5% | $438,396 +5.9% |
| 2024 | $6,058 +11.1% | $413,942 +10% |
| 2023 | $5,451 -8.8% | $376,311 +10% |
| 2022 | $5,977 +1.2% | $342,101 +10% |
| 2021 | $5,905 -0.1% | $311,001 +1.5% |
| 2020 | $5,910 +0.1% | $306,423 0% |
| 2019 | $5,903 +1.4% | $306,551 +4.6% |
| 2018 | $5,824 +20.5% | $293,098 +10% |
| 2017 | $4,832 | $266,453 +10% |
| 2016 | $4,832 +2.5% | $242,230 +10% |
| 2015 | $4,714 | $220,209 |
| 2014 | $4,714 | $220,209 +8.7% |
| 2013 | $4,714 | $202,533 +0.2% |
| 2012 | -- | $202,164 +497.3% |
| 2011 | -- | $33,848 +20% |
| 2010 | -- | $28,207 |
| 2009 | -- | $28,207 |
Find assessor info on the county website
Monthly payment
Est. payment
Payment breakdown
Explore the cost of this home by adjusting the details. Changes won't be saved.Climate risks
Neighborhood: Indian Creek
Nearby schools
Schools provided by the listing agent
- Elementary: Coyote Ridge
- Middle: Creek Valley
- High: Hebron
- District: Lewisville ISD
Source: NTREIS. This data may not be complete. We recommend contacting the local school district to confirm school assignments for this home.

Similar homes
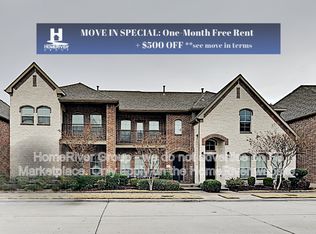
- $388,0003 bd3 ba2.1k sqft1432 Arapaho Dr, Carrollton, TX 75010For Sale
 MLS ID #21250332, Itzel McGregor. NTREIS
 - $415,0003 bd3 ba1.7k sqft1408 Arapaho Dr, Carrollton, TX 75010For Sale
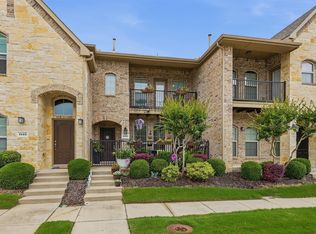 MLS ID #21305931, Donna Bradshaw. NTREIS
 - $399,9503 bd3 ba1.9k sqft1108 Heather Ln, Carrollton, TX 75010For Sale
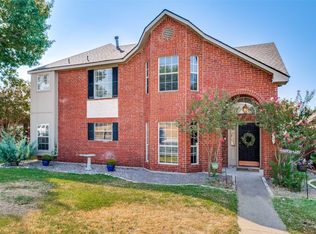 MLS ID #21389221, Andrew Cox. NTREIS
 - $385,0003 bd3 ba1.8k sqft1215 Shawnee Trl, Carrollton, TX 75007For Sale
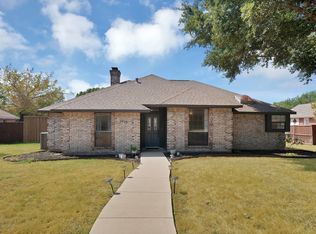 MLS ID #21399734, Mike Delgado. NTREIS
