Discover the charm of country living in this well-maintained all-brick ranch nestled among peaceful open fields. The spacious eat-in kitchen is perfect for casual meals, while the formal dining room provides an inviting space for family gatherings and entertaining. The living room features a cozy wood-burning fireplace, creating a warm atmosphere while offering an additional heat source during cooler months. The unfinished lower level presents endless possibilities for expansion whether you envision a recreation room, home office or extra storage. Step outside and enjoy the serene setting, ideal for barbecues, relaxing in privacy and watching the local wildlife. The original and only owner lovingly maintained this home throughout the years, replacing the furnace in 2020, new roof in 2023, and hot water heater in 2025. Fresh paint and new ceiling fans throughout add a bright, refreshed feel. OPEN HOUSE SATURDAY, JUNE 20th from 1-3:00 Professional pictures coming soon
Sold for $355,000
$355,000
4268 Copenhaver Ln, Taneytown, MD 21787
3beds
1,330sqft
Single Family Residence
Built in 1966
0.54 Acres Lot
$355,700 Zestimate®
$267/sqft
$1,952 Estimated rent
Home value
$355,700
$338,000 - $373,000
$1,952/mo
Zestimate® history
Owner options
List your home for rent
$1,952/mo
Rent Zestimate®
Find your next renter with Zillow Rental Manager. Plus, with online applications, you can quickly screen prospective tenants – for free.
$1,952/mo
Rent Zestimate®
Refinance and save
$2,305/mo
Est. payment
Refinancing to a lower rate could help reduce your monthly payments and save thousands over the life of the loan.
$2,305/mo
Est. payment
Explore your selling options
Work with a Zillow partner agent
Leverage their expertise and Zillow's premium Showcase listings to get your home seen by more buyers.
Get startedList with your own agent
Get your home in front of millions of buyers by listing it on Zillow.
Learn how to do itSell it yourself
Take full control of how buyers see your home on Zillow by listing For Sale by Owner (FSBO).
List your homeWhat's special
All-brick ranchSpacious eat-in kitchen
Zillow last checked:
Listing updated:
Listed by:
Pamela Reed 410-984-2427,
Berkshire Hathaway HomeServices Homesale Realty
Bought with:
Jacob Heiland, RSR003114
Sites Realty, Inc.
Source: Bright MLS,MLS#: MDCR2034916
Facts & features
Interior
Bedrooms & bathrooms
- Bedrooms: 3
- Bathrooms: 1
- Full bathrooms: 1
- Main level bathrooms: 1
- Main level bedrooms: 3
Rooms
- Room types: Living Room, Dining Room, Kitchen, Basement
Basement
- Features: Basement - Unfinished
- Level: Lower
Dining room
- Features: Ceiling Fan(s)
- Level: Main
Kitchen
- Level: Main
Living room
- Features: Ceiling Fan(s), Fireplace - Other
- Level: Main
Heating
- Baseboard, Other, Electric, Oil
Cooling
- Ceiling Fan(s), Electric
Appliances
- Included: Cooktop, Dishwasher, Refrigerator, Washer, Electric Water Heater
- Laundry: In Basement
Features
- Attic, Ceiling Fan(s), Dining Area, Kitchen - Table Space
- Basement: Full,Interior Entry,Space For Rooms,Sump Pump,Unfinished,Exterior Entry
- Number of fireplaces: 1
- Fireplace features: Glass Doors, Wood Burning
Interior area
- Total structure area: 2,660
- Total interior livable area: 1,330 sqft
- Finished area above ground: 1,330
- Finished area below ground: 0
Property
Parking
- Total spaces: 1
- Parking features: Garage Faces Front, Garage Door Opener, Attached, Driveway
- Attached garage spaces: 1
- Has uncovered spaces: Yes
Accessibility
- Accessibility features: None
Features
- Levels: Two
- Stories: 2
- Pool features: None
- Has view: Yes
- View description: Pasture, Mountain(s)
Lot
- Size: 0.54 Acres
Details
- Additional structures: Above Grade, Below Grade
- Parcel number: 0701002007
- Zoning: AGRIC
- Zoning description: Residential
- Special conditions: Standard
Construction
Type & style
- Home type: SingleFamily
- Architectural style: Ranch/Rambler
- Property subtype: Single Family Residence
Materials
- Brick
- Foundation: Block
- Roof: Asphalt
Condition
- Very Good
- New construction: No
- Year built: 1966
Utilities & green energy
- Sewer: Septic < # of BR, On Site Septic
- Water: Well
- Utilities for property: Other
Community & HOA
Community
- Subdivision: None Available
HOA
- Has HOA: No
Location
- Region: Taneytown
Financial & listing details
- Price per square foot: $267/sqft
- Tax assessed value: $228,700
- Annual tax amount: $2,481
- Date on market: 5/22/2026
- Listing agreement: Exclusive Right To Sell
- Listing terms: Cash,Contract,Conventional,FHA
- Ownership: Fee Simple
Price history
| Date | Event | Price |
|---|---|---|
| 7/30/2026 | Sold | $355,000$267/sqft |
Source:  Bright MLS #MDCR2034916 Report a problem Bright MLS #MDCR2034916 Report a problem | ||
| 6/24/2026 | Contingent | $355,000$267/sqft |
Source: Bright MLS #MDCR2034916 Report a problem | ||
| 5/22/2026 | Listed for sale | $355,000$267/sqft |
Source: Bright MLS #MDCR2034916 Report a problem | ||
Public tax history
| Year | Property taxes | Tax assessment |
|---|---|---|
| 2025 | $2,360 +4.5% | $214,267 +7.2% |
| 2024 | $2,258 +7.8% | $199,833 +7.8% |
| 2023 | $2,095 +0.9% | $185,400 |
| 2022 | $2,076 +0.9% | $185,400 +1.9% |
| 2021 | $2,057 +0.9% | $182,000 +0.9% |
| 2020 | $2,037 +0.7% | $180,300 |
| 2019 | $2,023 +0.7% | $180,300 +1.5% |
| 2018 | $2,008 +0.7% | $177,700 +0.7% |
| 2017 | $1,993 | $176,400 |
| 2016 | -- | $176,400 |
| 2015 | -- | $176,400 -1.1% |
| 2014 | -- | $178,300 |
| 2013 | -- | $178,300 |
| 2012 | -- | $178,300 -18.3% |
| 2011 | -- | $218,300 +3.8% |
| 2010 | -- | $210,262 +4% |
| 2009 | -- | $202,226 +4.1% |
| 2008 | -- | $194,190 +10.3% |
| 2007 | -- | $176,082 +11.5% |
| 2006 | -- | $157,976 +12.9% |
| 2005 | -- | $139,870 +2.1% |
| 2004 | -- | $137,052 +2.1% |
| 2003 | -- | $134,236 +2.1% |
| 2002 | -- | $131,420 +3.3% |
| 2001 | -- | $127,266 |
Find assessor info on the county website
Neighborhood: 21787
Nearby homes
- $365,9004 bd1 ba1.9k sqft4271 Copenhaver Ln, Taneytown, MD 21787Off Market
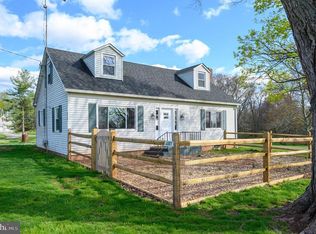
- $352,700-- bd2 ba1.1k sqft4291 Copenhaver Ln, Taneytown, MD 21787Off Market
- $212,600-- bd1 ba1.2k sqft4223 Copenhaver Ln, Taneytown, MD 21787Off Market
- $558,000-- bd2 ba2.5k sqft4246 Copenhaver Ln, Taneytown, MD 21787Off Market
- $720,8004 bd3 ba2.2k sqft3775 Erin Jacob Dr, Taneytown, MD 21787Off Market
- $713,4005 bd5 ba3.2k sqft3780 Erin Jacob Dr, Taneytown, MD 21787Off Market
- $1,412,900-- bd3 ba4.5k sqft3610 Francis Scott Key Hwy, Taneytown, MD 21787Off Market
- $1,589,600-- bd1 ba3.2k sqft4030 Francis Scott Key Hwy, Taneytown, MD 21787Off Market
Nearby schools
GreatSchools rating
- 4/10Taneytown Elementary SchoolGrades: PK-5Distance: 2.4 mi
- 7/10Northwest Middle SchoolGrades: 6-8Distance: 2.4 mi
- 8/10Francis Scott Key High SchoolGrades: 9-12Distance: 6.3 mi
Schools provided by the listing agent
- High: Francis Scott Key Senior
- District: Carroll County Public Schools
Source: Bright MLS. This data may not be complete. We recommend contacting the local school district to confirm school assignments for this home.
Get a cash offer in 3 minutes
Find out how much your home could sell for in as little as 3 minutes with a no-obligation cash offer.
Estimated market value
$355,700
Get a cash offer in 3 minutes
Find out how much your home could sell for in as little as 3 minutes with a no-obligation cash offer.
Estimated market value
$355,700
- Maryland
- Carroll County
- Taneytown
- 21787
- 4268 Copenhaver Ln
