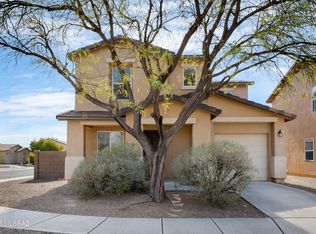
The 9 ft ceilings and exceptional renovation set this home apart. 4 BD, 2 ½ BA, 1634 sq ft home. See full description below. Cook's Kitchen w/new white shaker cabinets & hardware, quartz countertops, large island w/butcherblock top, pendant lights. SS appliances. GE Café gas cooktop exhaust hood, refrigerator w/ice maker, KitchenAid DW, wine cooler, insta-hot faucet, GE Double ovens & microwave. Energy Star 16 Seer HAVC new 9/24. Energy efficient -custom radiant heat barrier at roof, double paned, low-E windows, new tankless water heater, new programmable Smart thermostat, new LED fireplace. Powder Room/Laundry Closet was a custom, builder alteration. New 11' x 14' steel gazebo w/ curtains. Freshly painted inside & out. Higher garage. Near recreation, Splash Pads/Pools and Fitness Center Bright and airy 4 Bedroom, 2 ½ Bathroom, 1634 sq ft home, in highly desirable, Riverhaven neighborhood with 9 ft ceilings over entire first floor, Taller garage, porcelain tile floors in all bathrooms, kitchen & living room, has Leviton rocker plate switches and outlets and has been renovated and freshly painted inside & out.
Cook's Kitchen w/new, white shaker cabinets, modern hardware, professional style SS sink w/touchless faucet, "Aria" quartz countertops, trash pull-out, pass thru to Living Room, large island w/butcherblock top, pendant lights, Smart outlets, and oversized walk-in pantry w/lots of shelves under the stairs. Dining Area has new, farm house chandelier. Appliances: GE Café gas cooktop w/new outside venting SS exhaust hood, 2-year-old Frigidaire armoire SS Refrigerator w/ice maker, new Electrolux dishwasher w/SS interior, wine cooler, insta-hot faucet, new GE Double ovens: 1 electric convection, 1 microwave.
Energy Star,16 Seer Refrigerated Central AC & Heating System 9/24, additional energy efficient features include custom radiant heat barrier, double paned, low-E windows w/solar film on those facing south, new tankless water heater, new programmable, Smart thermostat, new LED fireplace w/remote & optional heater and new LED can lights.
Interior improvements: New closet doors all (4) bedrooms, French double doors w/window blinds, Trafficmaster Berber carpet in all the bedrooms & stairwell, New high end faux wood blinds on all windows, New Craftmade ceiling fans w/dimmable LED lights, adjustable fan speed in all rooms & all new air registers. Framed, 55" Smart TV above fireplace conveys.
Powder Room/Laundry Closet was a custom, builder alteration to the standard KB Homes, Catalina Floorplan that did not have a downstairs bathroom. Laundry has dual fuel connections. New Storage cabinets, New toilet and new vanity with touchless faucet and LED mirror were part of the recent renovation.
Upgrades to All (3) Bathrooms: New chair height toilets, Dual shower heads, Double sink vanity in the primary bathroom with marble top & new Faucets, New matching vanity in hall bathroom, New vent fans w/LED lighting, Framed LED Bathroom mirrors, modern LED light fixtures, New wood framed medicine cabinets & toiletry storage wall cabinets.
Security & Safety Features include: New smoke and carbon monoxide detectors, ADT alarm system--equipment paid for; transferrable monitoring, Motion sensor lighting at front & back porches and driveway, stylish heavy aluminum security door, New insulated garage door, Nickel Microband door hardware throughout, and New water softener.
Backyard features: Two mature mesquite shade trees, New 11' x 14' steel gazebo with curtains, mosquito netting & lighting. Room for a garden, play equipment or shed.
LOCATION, LOCATION, LOCATION...
Nearby (within one half to 2.5 miles) numerous outdoor Recreation, Splash Pads/Pools and Fitness Centers:
The Loop @ Columbus, JCC, Smiling River Dog Ranch, Dog Park, George Mehl Foothills Park, Rillito River Park, Brandy Fenton Memorial Park, Lighthouse YMCA, McCormick Park
Multiple Public, Charter/Magnet, Alternative, Parochial and Private Schools (w/in 5 miles):
Nursery/Elementary Schools: Davidson, Desert Sky Community, Academy Adventures, BASIS Primary, Khalsa Montessori, Tucson Waldorf, Faith Lutheran & St. Cyril of Alexandria, Carden Christian, International School of Tucson, Tucson Hebrew Academy, and others
Middle Schools: Doolen, Adventure Schools Mid Town, Dodge Traditional, Tucson Waldorf, Castlehill Country Day, BASIS Tucson North, Khalsa Montessori, The Gregory School, St. Cyril, Faith Lutheran, Carden Christian, Tucson Hebrew Academy and others
High Schools: Catalina, University HS, Tucson High Magnet School, Presidio HS, BASIS North, Desert Sage HS, Southern AZ Community, Edge HS, Pima Partnerships, ACE Charter, Salpointe Catholic, Tucson Prep, The Gregory School, and others
Pima County Community College, Downtown Campus
Close (within 10-15 minutes) to: University of Arizona main campus, U of A College of Nursing, James E. Rogers College of Law, Banner University Medical Center, Tucson Medical Center, Tucson Dental Assistance School, UofA School of Veterinary Medicine (15 miles, north), VA Hospital (10 miles, south)
Central (within 10-15 minutes) to Shopping: Tucson Mall, Park Place Mall, El Con Mall, Costco, Lowe's, Sprouts, Trader Joes, Whole Foods, Ace Hardware, Broadway Center, Walmart Neighborhood and Supercenters, La Encantada, and more!
Not Far (20-30 minutes) to: Tucson International Airport, Marketplace at The Bridges, Davis Monthan AFB
Sold for $404,500
Zillow last checked:
Listing updated:
Bought with:
Mireya Jasmin Villagomez, SA704957000
OMNI Homes International
Source: MLS of Southern Arizona,MLS#: 22430885
Price history
| Date | Event | Price |
|---|---|---|
| 3/28/2025 | Pending sale | $412,000+1.9%$252/sqft |
Source:  MLS of Southern Arizona #22430885 Report a problem MLS of Southern Arizona #22430885 Report a problem | ||
| 3/27/2025 | Sold | $404,500-1.8%$248/sqft |
Source: MLS of Southern Arizona #22430885 Report a problem | ||
| 2/20/2025 | Contingent | $412,000$252/sqft |
Source: MLS of Southern Arizona #22430885 Report a problem | ||
| 12/24/2024 | Listed for sale | $412,000+106.1%$252/sqft |
Source: MLS of Southern Arizona #22430885 Report a problem | ||
| 2/17/2015 | Listing removed | $1,195$1/sqft |
Source: EMS Realty #21434384 Report a problem | ||
| 1/7/2015 | Price change | $1,195-4.4%$1/sqft |
Source: EMS Realty #21434384 Report a problem | ||
| 12/19/2014 | Listed for rent | $1,250$1/sqft |
Source: EMS Realty #21434384 Report a problem | ||
| 11/30/2014 | Listing removed | $199,900$122/sqft |
Source: Tierra Antigua Realty #21419431 Report a problem | ||
| 7/11/2014 | Price change | $199,900-3.7%$122/sqft |
Source: Tierra Antigua Realty #21419431 Report a problem | ||
| 2/21/2014 | Price change | $207,500-2.1%$127/sqft |
Source: Long Realty Company #21317349 Report a problem | ||
| 6/30/2013 | Listed for sale | $211,900+25%$130/sqft |
Source: Long Realty Company #21317349 Report a problem | ||
| 1/9/2004 | Sold | $169,585$104/sqft |
Source: Public Record Report a problem | ||
Nearby homes
- $333,5003 bd2 ba1.6k sqft4260 E Parting Waters Way, Tucson, AZ 85712Off Market
- $302,0003 bd2 ba1.2k sqft4276 E Parting Waters Way, Tucson, AZ 85712Off Market

- $315,0003 bd2 ba1.2k sqft4284 E Parting Waters Way, Tucson, AZ 85712Sold
- $302,8003 bd2 ba1.2k sqft4261 E Deer Dancer Way, Tucson, AZ 85712Off Market

Get a cash offer in 3 minutes
Find out how much your home could sell for in as little as 3 minutes with a no-obligation cash offer.
Estimated market value
$394,200
