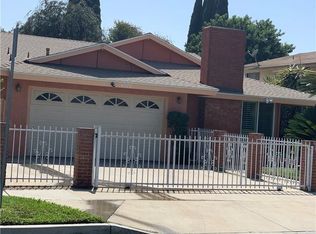
Welcome to this remarkable home offering 4 bedrooms and 3 bathrooms, spread across 2374 sq ft of living space. This property includes a two-car garage and invites you to experience its charm. Upon entering, you are greeted by a beautiful custom double door that sets a welcoming tone. Moving to the formal dining area, you'll find a separate space bathed in natural light from a nearby window. Convenient access to the kitchen adds a touch of practicality. The formal living room impresses with a gas fireplace, creating a cozy ambiance. Light streams in through a sliding door that opens to the backyard patio, blending indoor and outdoor living. The kitchen boasts abundant cabinetry and a large peninsula that seamlessly connects to another dining area. It’s an ideal spot for meal prep and entertaining alike. Adjoining the dining area is the family room that offers a picturesque view of the backyard. This space is perfect for gatherings and everyday relaxation. Also on the main level, the utility room features a laundry area and provides convenient access to the garage. A half bathroom completes the downstairs amenities. Heading upstairs, you’ll discover three inviting guest bedrooms, each offering comfort and privacy. These rooms share a full guest bathroom, ensuring convenience for family or visitors. The primary bedroom suite is a true retreat, featuring two closets and an ensuite bathroom with dual sinks and a separate shower. It’s a private sanctuary designed for relaxation. The backyard is an entertainer's dream, complete with a covered patio area and a large grass lawn, all surrounded by sturdy block walls. It’s an ideal space for outdoor activities and gatherings. This home is a perfect blend of functionality and style, waiting for you to make it your own.
Sold for $855,000
Listed by: T.N.G. Real Estate Consultants • Nathaniel Tingley • Contact: 714-987-3310
Bought with: Beach Cities Properties, Inc.
Tax assessed value
$855,000
4268 Lavinia Ave, Lynwood, CA 90262
4beds
2,374sqft
Single Family Residence
Built in 1965
6,668 Square Feet Lot
$885,100 Zestimate®
$360/sqft
$4,589 Estimated rent
Home value
$885,100
$832,000 - $947,000
$4,589/mo
Zestimate® history
Owner options
List your home for rent
$4,589/mo
Rent Zestimate®
Find your next renter with Zillow Rental Manager. Plus, with online applications, you can quickly screen prospective tenants – for free.
$4,589/mo
Rent Zestimate®
Refinance and save
$5,481/mo
Est. payment
Refinancing to a lower rate could help reduce your monthly payments and save thousands over the life of the loan.
$5,481/mo
Est. payment
Explore your selling options
Work with a Zillow partner agent
Leverage their expertise and Zillow's premium Showcase listings to get your home seen by more buyers.
Get startedList with your own agent
Get your home in front of millions of buyers by listing it on Zillow.
Learn how to do itSell it yourself
Take full control of how buyers see your home on Zillow by listing For Sale by Owner (FSBO).
List your homeWhat's special
Gas fireplaceBackyard patioEnsuite bathroomPrimary bedroom suiteFamily roomCustom double doorFormal dining area
Zillow last checked:
Listing updated:
Listed by:
Nathaniel Tingley DRE #01910241 714-987-3310,
T.N.G. Real Estate Consultants
Bought with:
Carlos Tatum, DRE #02038562
Beach Cities Properties, Inc.
Source: CRMLS,MLS#: PW24213896 Originating MLS: California Regional MLS
Originating MLS: California Regional MLSFacts & features
Interior
Bedrooms & bathrooms
- Bedrooms: 4
- Bathrooms: 3
- Full bathrooms: 1
- 3/4 bathrooms: 1
- 1/2 bathrooms: 1
- Main level bathrooms: 1
Rooms
- Room types: Bedroom, Family Room, Laundry, Living Room
Bedroom
- Features: All Bedrooms Up
Kitchen
- Features: Kitchen/Family Room Combo
Heating
- Central
Cooling
- Wall/Window Unit(s)
Appliances
- Laundry: Inside
Features
- All Bedrooms Up
- Has fireplace: Yes
- Fireplace features: Living Room
- Common walls with other units/homes: No Common Walls
Interior area
- Total interior livable area: 2,374 sqft
Property
Parking
- Total spaces: 2
- Parking features: Driveway, Garage
- Attached garage spaces: 2
Features
- Levels: Two
- Stories: 2
- Entry location: 1
- Pool features: None
- Spa features: None
- Has view: Yes
- View description: None
Lot
- Size: 6,668 Square Feet
- Features: Back Yard, Front Yard
Details
- Parcel number: 6186011076
- Zoning: LYR1*
- Special conditions: Standard
Construction
Type & style
- Home type: SingleFamily
- Property subtype: Single Family Residence
Condition
- New construction: No
- Year built: 1965
Utilities & green energy
- Electric: Standard
- Sewer: Public Sewer
- Water: Public
Community & HOA
Community
- Features: Suburban
Location
- Region: Lynwood
Financial & listing details
- Price per square foot: $360/sqft
- Tax assessed value: $855,000
- Annual tax amount: $12,535
- Date on market: 10/17/2024
- Cumulative days on market: 7 days
- Listing terms: Submit
- Exclusions: Staging furniture and artwork
Price history
| Date | Event | Price |
|---|---|---|
| 11/21/2024 | Sold | $855,000+7%$360/sqft |
Source:  CRMLS #PW24213896 Report a problem CRMLS #PW24213896 Report a problem | ||
| 11/13/2024 | Pending sale | $799,000$337/sqft |
Source: CRMLS #PW24213896 Report a problem | ||
| 10/31/2024 | Contingent | $799,000$337/sqft |
Source: CRMLS #PW24213896 Report a problem | ||
| 10/25/2024 | Pending sale | $799,000$337/sqft |
Source: CRMLS #PW24213896 Report a problem | ||
| 10/17/2024 | Listed for sale | $799,000-4.9%$337/sqft |
Source: CRMLS #PW24213896 Report a problem | ||
| 4/3/2024 | Sold | $840,000+5.1%$354/sqft |
Source: Public Record Report a problem | ||
| 3/15/2024 | Contingent | $799,000$337/sqft |
Source:  CLAW #24-363803 Report a problem CLAW #24-363803 Report a problem | ||
| 3/1/2024 | Listed for sale | $799,000$337/sqft |
Source: CLAW #24-363803 Report a problem | ||
Public tax history
| Year | Property taxes | Tax assessment |
|---|---|---|
| 2025 | $12,535 +233.5% | $855,000 +274.2% |
| 2024 | $3,759 +0.7% | $228,475 +2% |
| 2023 | $3,733 +3.4% | $223,996 +2% |
| 2022 | $3,609 +3.8% | $219,605 +2% |
| 2021 | $3,477 +3.8% | $215,300 +1% |
| 2020 | $3,349 | $213,093 +2% |
| 2019 | $3,349 +3.4% | $208,915 +2% |
| 2018 | $3,240 | $204,820 +2% |
| 2017 | $3,240 -1.2% | $200,805 +2% |
| 2016 | $3,280 +8.9% | $196,869 +1.5% |
| 2015 | $3,013 +4% | $193,913 +2% |
| 2014 | $2,897 | $190,115 +2.5% |
| 2012 | -- | $185,547 +2% |
| 2011 | -- | $181,910 +0.8% |
| 2010 | -- | $180,552 -0.2% |
| 2009 | -- | $180,982 +2% |
| 2008 | -- | $177,434 +2% |
| 2007 | -- | $173,956 +2% |
| 2006 | -- | $170,546 |
| 2005 | -- | $170,546 +4% |
| 2004 | -- | $163,925 +1.9% |
| 2003 | -- | $160,922 +2% |
| 2002 | -- | $157,767 +4% |
| 2000 | -- | $151,642 |
Find assessor info on the county website
Neighborhood: 90262
Nearby homes
- $762,0003 bd2 ba1.7k sqft4264 Lavinia Ave, Lynwood, CA 90262Off Market
- $847,5003 bd2 ba2k sqft4272 Lavinia Ave, Lynwood, CA 90262Off Market
- $824,9003 bd3 ba2.3k sqft4260 Lavinia Ave, Lynwood, CA 90262Off Market
- $847,2004 bd3 ba2.3k sqft4267 Niland St, Lynwood, CA 90262Off Market
- $750,2003 bd2 ba1.7k sqft12107 2nd Ave, Lynwood, CA 90262Off Market
- $910,0004 bd3 ba2.3k sqft4276 Lavinia Ave, Lynwood, CA 90262Sold
- $805,0003 bd3 ba2.1k sqft4263 Niland St, Lynwood, CA 90262Off Market
- $810,2003 bd3 ba2.1k sqft4271 Niland St, Lynwood, CA 90262Off Market
Nearby schools
GreatSchools rating
- 6/10Mark Twain Elementary SchoolGrades: K-6Distance: 0.3 mi
- 2/10Hosler Middle SchoolGrades: 7-8Distance: 1 mi
- 5/10Marco Antonio Firebaugh High SchoolGrades: 9-12Distance: 0.8 mi
Get a cash offer in 3 minutes
Find out how much your home could sell for in as little as 3 minutes with a no-obligation cash offer.
Estimated market value
$885,100
Get a cash offer in 3 minutes
Find out how much your home could sell for in as little as 3 minutes with a no-obligation cash offer.
Estimated market value
$885,100
- California
- Los Angeles County
- Lynwood
- 90262
- 4268 Lavinia Ave
Nearby cities
Nearby zip codes
Other Lynwood Topics
