Skip main navigation
Closed
  • $535,000

    4268 Merrivale Dr, Lancaster, SC 29720

    4beds
    2,973sqft
    Single Family Residence
    Built in 2017
    0.25 Acres Lot
    $534,600 Zestimate®
    $180/sqft
    $2,565 Estimated rent

    Home value

    $534,600

    $508,000 - $561,000

    $2,565/mo

    Zestimate® history
    Loading
    Loading...

    Owner options

    List your home for rent

    $2,565/mo

    Rent Zestimate®

    Find your next renter with Zillow Rental Manager. Plus, with online applications, you can quickly screen prospective tenants – for free.

    Learn more

    $2,565/mo

    Rent Zestimate®

    Refinance and save

    $3,486/mo

    Est. payment

    Refinancing to a lower rate could help reduce your monthly payments and save thousands over the life of the loan.

    See today's rates

    $3,486/mo

    Est. payment

    Explore your selling options

    Work with a Zillow partner agent

    Leverage their expertise and Zillow's premium Showcase listings to get your home seen by more buyers.

    Get started

    List with your own agent

    Get your home in front of millions of buyers by listing it on Zillow.

    Learn how to do it

    Sell it yourself

    Take full control of how buyers see your home on Zillow by listing For Sale by Owner (FSBO).

    List your home

    What's special

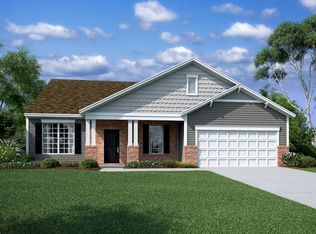
    Unique opportunity to own a fabulous home in the desirable Walnut Creek community!! This 4 bedroom, 3 bath, 1.5 story home is located in The Gardens section of Walnut Creek which provides a rare opportunity to own a floor plan that has it all. Downstairs you will find a primary bedroom and bath, two additional bedrooms, an open living space with a dining room and sitting room that combines the best of a modern and traditional floor plan into one. Upstairs features a large bonus room, full bath, and an additional bedroom that is perfect for guests or anyone wanting some additional peace and quiet. This home was the model home for the community and has ALL of the upgrades including custom moldings and trim in the sitting room, dining room, and master bedroom; level four cabinet, backsplash, and countertop upgrades; a fully finished garage with trim; upgraded lighting throughout with an audio system; an in ground irrigation with separate water meter; a paver patio with built in gas grill, fully fenced backyard and more!! New LVP flooring was installed downstairs along with a new gas range and dishwasher last year. Custom closets by Closets by Design were installed in almost every closet space including the laundry, pantry, and utility closet. Refrigerator and washer/dryer also come with the home! This home was so desirable that the builder had to hold a lottery when it was being sold. Walnut creek offers a vast amount of amenities including an outdoor pool, tennis courts, walking trails, a recreation facility, pickle ball courts, and much more! Just when you thought it couldn't get better, the Gardens is the only "low maintenance" section of the community offering lawn maintenance (mowing & edging) for single family homes. Don't miss out on this opportunity to own one of the nicest homes that Walnut Creek has to offer.

    Zillow last checked:

    Listing updated:

    Listing Provided by:

    Ryan Pagano agentpagano@gmail.com,

    Mission Realty

    Bought with:

    Kaylin Stewart

    Better Homes and Gardens Real Estate Paracle

    Source: Canopy MLS as distributed by MLS GRID,MLS#: 4373647MLS Logo

    Facts & features

    Interior

    Bedrooms & bathrooms
    • Bedrooms: 4
    • Bathrooms: 3
    • Full bathrooms: 3
    • Main level bedrooms: 3
    Primary bedroom
    • Level: Main
    Bedroom s
    • Level: Main
    Bedroom s
    • Level: Main
    Bedroom s
    • Level: Upper
    Bathroom full
    • Level: Main
    Bathroom full
    • Level: Main
    Bonus room
    • Level: Upper
    Dining room
    • Level: Main
    Kitchen
    • Level: Main
    Laundry
    • Level: Main
    Living room
    • Level: Main
    Other
    • Level: Main
    Heating
    • Forced Air, Natural Gas
    Cooling
    • Central Air
    Appliances
    • Included: Dishwasher, Disposal, Exhaust Fan, Exhaust Hood, Gas Range, Microwave, Refrigerator with Ice Maker, Wall Oven
    • Laundry: Electric Dryer Hookup, Laundry Room
    Features
    • Kitchen Island, Walk-In Closet(s)
    • Flooring: Carpet, Tile, Vinyl
    • Has basement: No
    • Fireplace features: Gas, Living Room
    Interior area
    • Total structure area: 2,973
    • Total interior livable area: 2,973 sqft
    • Finished area above ground: 2,973
    • Finished area below ground: 0

    Property

    Parking
    • Total spaces: 2
    • Parking features: Driveway, Attached Garage, Garage on Main Level
    • Attached garage spaces: 2
    • Has uncovered spaces: Yes
    Features
    • Levels: One and One Half
    • Stories: 1
    • Patio & porch: Covered, Front Porch, Rear Porch
    • Exterior features: Lawn Maintenance
    • Pool features: Community
    • Fencing: Back Yard,Fenced,Full
    Lot
    • Size: 0.25 Acres
    • Features: Corner Lot, Open Lot
    Details
    • Parcel number: 0015F0J012.00
    • Zoning: PDD
    • Special conditions: Standard

    Construction

    Type & style
    • Home type: SingleFamily
    • Property subtype: Single Family Residence
    Materials
    • Fiber Cement, Stone Veneer
    • Foundation: Slab
    Condition
    • New construction: No
    • Year built: 2017

    Utilities & green energy

    • Sewer: Public Sewer
    • Water: City
    • Utilities for property: Cable Connected, Electricity Connected, Underground Utilities

    Community & neighborhood

    Community
    • Community features: Clubhouse, Fitness Center, Picnic Area, Playground, Pond, Sidewalks, Street Lights, Tennis Court(s), Walking Trails
    Location
    • Region: Lancaster
    • Subdivision: Walnut Creek

    HOA & financial

    HOA
    • Has HOA: Yes
    • HOA fee: $411 quarterly

    Other

    Other facts
    • Listing terms: Cash,Conventional,FHA,VA Loan
    • Road surface type: Concrete, Paved

    Price history

    DateEventPrice
    6/18/2026Sold$535,000$180/sqft
    Source: Canopy MLS as distributed by MLS GRID #4373647 Report a problem
    5/11/2026Listed for sale$535,000$180/sqft
    Source: Canopy MLS as distributed by MLS GRID #4373647 Report a problem
    5/11/2026Pending sale$535,000$180/sqft
    Source: Canopy MLS as distributed by MLS GRID #4373647 Report a problem
    4/28/2026Listed for sale$535,000+11.5%$180/sqft
    Source: Canopy MLS as distributed by MLS GRID #4373647 Report a problem
    12/7/2021Sold$479,665-0.1%$161/sqft
    Source: Public Record Report a problem
    10/28/2021Listed for sale$479,990$161/sqft
    Source: M/I Homes Report a problem

    Public tax history

    YearProperty taxesTax assessment
    2025$4,383 -33.4%$21,910 +15%
    2024$6,582 +0%$19,052
    2023$6,582 +2.1%$19,052
    2022$6,449 -11.3%$19,052 -11.3%
    2021$7,273 +13.1%$21,486 +13.1%
    2020$6,428 +0.1%$18,990
    2019$6,421 -12.6%$18,990 -0.1%
    2018$7,348 $19,014

    Find assessor info on the county website

    Neighborhood: 29720

    Nearby schools

    GreatSchools rating
    Get a cash offer in 3 minutes
    Find out how much your home could sell for in as little as 3 minutes with a no-obligation cash offer.
    Estimated market value
    $534,600
    Get a cash offer in 3 minutes
    Find out how much your home could sell for in as little as 3 minutes with a no-obligation cash offer.
    Estimated market value
    $534,600