Welcome to the highly sought-after gated community of Sabino Mountain in North Tucson, where privacy, natural desert beauty, and stunning views come together. Nestled close to town yet surrounded by abundant wildlife, this beautifully remodeled and meticulously maintained 4-bedroom, 2A½-bath home offers a rare combination of convenience and tranquility. Perfectly positioned against Sabino Mountain, the property enjoys breathtaking natural desert views, peaceful surroundings, and the unique benefit of the nearby mountain providing cooling shade and beautiful delayed sunrises. Located in a quiet, friendly, and well-managed gated community, residents enjoy peace of mind and an exceptional quality of life. The flexible 2,302 sq. ft. floor plan features both a formal living room with dining area and a separate family room with fireplace, along with new windows in 2024. Designed for both style and functionality, the remodeled kitchen showcases designer cabinetry, stainless steel appliances, Quartz countertops, a custom tile backsplash, gas cooktop and range, a center island with breakfast bar, inviting breakfast nook and pendant lighting. The spacious primary suite serves as a peaceful retreat, featuring a sliding glass door that opens directly to the backyard patio for seamless indoor-outdoor living. The luxurious primary bathroom includes dual sinks, walk-in closet, a separate shower, and a relaxing jetted tub. Throughout the home, you'll find gorgeous wood flooring, newer carpet, and thoughtful updates that reflect pride of ownership. A spacious three-car garage with built-in storage cabinets provides excellent organization and functionality. One of the home's standout features is the screened porch with a retractable screen that can be opened frequently to enjoy the fresh air, desert breezes, and serene surroundings. The wonderful rear patio offers additional possibilities for enclosed outdoor living, while the beautifully landscaped backyard is ideal for relaxing or entertaining in Tucson's stunning desert setting. Residents of Sabino Mountain enjoy outstanding community amenities including a recreation center, year-round heated pool, spa, and clubhouse, all surrounded by the spectacular Sonoran Desert landscape while remaining conveniently close to North Tucson shopping, dining, and recreation.
Sold for $687,500
$687,500
4268 N Ocotillo Canyon Dr, Tucson, AZ 85750
4beds
2,302sqft
Single Family Residence
Built in 2001
6,969 Square Feet Lot
$687,400 Zestimate®
$299/sqft
$2,867 Estimated rent
Home value
$687,400
$639,000 - $742,000
$2,867/mo
Zestimate® history
Owner options
List your home for rent
$2,867/mo
Rent Zestimate®
Find your next renter with Zillow Rental Manager. Plus, with online applications, you can quickly screen prospective tenants – for free.
$2,867/mo
Rent Zestimate®
Refinance and save
$3,457/mo
Est. payment
Refinancing to a lower rate could help reduce your monthly payments and save thousands over the life of the loan.
$3,457/mo
Est. payment
Explore your selling options
Work with a Zillow partner agent
Leverage their expertise and Zillow's premium Showcase listings to get your home seen by more buyers.
Get startedList with your own agent
Get your home in front of millions of buyers by listing it on Zillow.
Learn how to do itSell it yourself
Take full control of how buyers see your home on Zillow by listing For Sale by Owner (FSBO).
List your homeWhat's special
Stunning viewsRemodeled kitchenSeparate showerNewer carpetBreathtaking natural desert viewsCustom tile backsplashInviting breakfast nook
Zillow last checked:
Listing updated:
Listed by:
Russell P Long 520-977-6771,
Long Realty,
Julie M Nielson 520-210-1267,
Long Realty
Bought with:
Alexander Dery-Chaffin, SA669026000
Cordova Realty
Source: MLS of Southern Arizona,MLS#: 22613343
Facts & features
Interior
Bedrooms & bathrooms
- Bedrooms: 4
- Bathrooms: 3
- Full bathrooms: 2
- 1/2 bathrooms: 1
Heating
- Forced Air
Cooling
- Central Air
Appliances
- Included: Exhaust Fan, Dishwasher, Disposal, Refrigerator, Gas Range, Lazy Susan, Microwave
- Laundry: Storage, Laundry Room, Washer, Dryer
Features
- Kitchen Island, Vaulted Ceiling(s), Walk-In Closet(s), High Ceilings, Built-in Features
- Flooring: Carpet
- Windows: Bay Window(s), Double Pane Windows
- Number of fireplaces: 1
- Fireplace features: Gas, Living Room
Interior area
- Total structure area: 2,302
- Total interior livable area: 2,302 sqft
Property
Parking
- Total spaces: 3
- Parking features: Garage Door Opener, Attached Garage Cabinets
- Attached garage spaces: 3
Accessibility
- Accessibility features: Other Bath Modification
Features
- Levels: One
- Stories: 1
- Patio & porch: Covered, Patio
- Exterior features: Native Plants
- Has spa: Yes
- Spa features: None
- Fencing: View Fence
- Has view: Yes
- View description: Desert
Lot
- Size: 6,969 Square Feet
- Dimensions: 85'x104'x57'x98'
- Features: Decorative Gravel, Shrubs, Sprinklers In Front, Adjacent to Wash, East/West Exposure, Hillside Lot
Details
- Parcel number: 114176380
- Zoning: Pima County - CR1
- Special conditions: None
Construction
Type & style
- Home type: SingleFamily
- Architectural style: Contemporary,Mediterranean
- Property subtype: Single Family Residence
Materials
- Frame - Stucco
- Roof: Tile
Condition
- Year built: 2001
Utilities & green energy
- Sewer: Sewer Connected
- Water: Public
Community & HOA
Community
- Features: Pool, Spa, Gated, Paved Street, Sidewalks
- Security: Smoke Detector(s), Carbon Monoxide Detector(s)
- Subdivision: Sabino Mountain (1-290)
HOA
- Has HOA: Yes
- Amenities included: Clubhouse, Pool, Spa/Hot Tub
- Services included: Common Area Maint, Gated Community, Street Maint
- HOA fee: $167 monthly
- HOA name: Sabino Mountain Comm
- HOA phone: 520-760-7798
Location
- Region: Tucson
Financial & listing details
- Price per square foot: $299/sqft
- Tax assessed value: $547,448
- Annual tax amount: $4,377
- Date on market: 5/26/2026
- Cumulative days on market: 9 days
- Listing terms: VA Loan,Conventional,Cash
- Road surface type: Paved
Price history
| Date | Event | Price |
|---|---|---|
| 7/7/2026 | Sold | $687,500-5.2%$299/sqft |
Source:  MLS of Southern Arizona #22613343 Report a problem MLS of Southern Arizona #22613343 Report a problem | ||
| 6/22/2026 | Pending sale | $725,000$315/sqft |
Source: MLS of Southern Arizona #22613343 Report a problem | ||
| 6/4/2026 | Contingent | $725,000$315/sqft |
Source: MLS of Southern Arizona #22613343 Report a problem | ||
| 5/26/2026 | Listed for sale | $725,000+113.2%$315/sqft |
Source: MLS of Southern Arizona #22613343 Report a problem | ||
| 7/31/2014 | Sold | $340,000-5.6%$148/sqft |
Source: MLS of Southern Arizona #21416658 Report a problem | ||
| 6/13/2014 | Listed for sale | $360,000+26.3%$156/sqft |
Source: Russ Lyon Sotheby's International Realty #21416658 Report a problem | ||
| 2/28/2002 | Sold | $285,000+9.4%$124/sqft |
Source: MLS of Southern Arizona #2113962 Report a problem | ||
| 3/19/2001 | Sold | $260,451$113/sqft |
Source: Public Record Report a problem | ||
Public tax history
| Year | Property taxes | Tax assessment |
|---|---|---|
| 2026 | $4,378 +4.8% | $54,745 +3.6% |
| 2025 | $4,177 +6.8% | $52,838 +7.2% |
| 2024 | $3,911 +3.6% | $49,305 +23.1% |
| 2023 | $3,775 -1.3% | $40,041 +13.6% |
| 2022 | $3,824 +2% | $35,237 +14.2% |
| 2021 | $3,749 +1.5% | $30,859 +1.1% |
| 2020 | $3,694 | $30,509 +6.7% |
| 2019 | $3,694 +3.8% | $28,593 +4.4% |
| 2018 | $3,559 -0.7% | $27,386 |
| 2017 | $3,585 +2.8% | $27,386 +4.6% |
| 2016 | $3,489 +4.1% | $26,191 +5% |
| 2015 | $3,352 | $24,944 |
| 2014 | -- | -- |
| 2013 | -- | $292,856 |
| 2012 | -- | -- |
| 2011 | -- | -- |
| 2010 | -- | -- |
| 2009 | -- | -- |
| 2007 | -- | -- |
| 2006 | -- | -- |
| 2005 | -- | -- |
| 2004 | -- | -- |
| 2003 | -- | -- |
| 2002 | -- | -- |
| 2001 | $474 +51% | -- |
| 2000 | $314 | -- |
Find assessor info on the county website
Neighborhood: 85750
Nearby homes
- $544,200-- bd2 ba1.8k sqft4278 N Ocotillo Canyon Dr, Tucson, AZ 85750Off Market
- $572,8003 bd2 ba2.2k sqft4258 N Ocotillo Canyon Dr, Tucson, AZ 85750Off Market
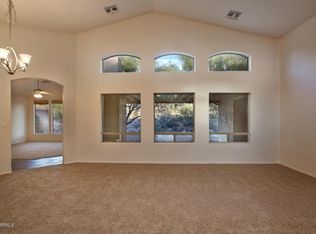
- $635,600-- bd4 ba2.7k sqft4269 N Ocotillo Canyon Dr, Tucson, AZ 85750Off Market
- $559,1003 bd2 ba2.2k sqft4279 N Ocotillo Canyon Dr, Tucson, AZ 85750Off Market
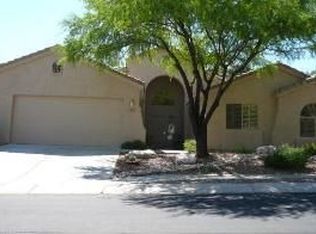
- $630,400-- bd2 ba2.2k sqft4288 N Ocotillo Canyon Dr, Tucson, AZ 85750Off Market
- $574,9003 bd3 ba2.3k sqft4248 N Ocotillo Canyon Dr, Tucson, AZ 85750Off Market
- $552,4004 bd2 ba2.2k sqft4259 N Ocotillo Canyon Dr, Tucson, AZ 85750Off Market
- $632,400-- bd3 ba2.2k sqft4289 N Ocotillo Canyon Dr, Tucson, AZ 85750Off Market
Nearby schools
GreatSchools rating
- 8/10Fruchthendler Elementary SchoolGrades: PK-6Distance: 1.4 mi
- 8/10Sabino High SchoolGrades: 7-12Distance: 2.1 mi
- 4/10Magee Middle SchoolGrades: 6-8Distance: 3.6 mi
Schools provided by the listing agent
- Elementary: Fruchthendler
- Middle: Magee
- High: Sabino
Source: MLS of Southern Arizona. This data may not be complete. We recommend contacting the local school district to confirm school assignments for this home.
Get a cash offer in 3 minutes
Find out how much your home could sell for in as little as 3 minutes with a no-obligation cash offer.
Estimated market value
$687,400
Get a cash offer in 3 minutes
Find out how much your home could sell for in as little as 3 minutes with a no-obligation cash offer.
Estimated market value
$687,400
- Arizona
- Pima County
- Tucson
- 85750
- 4268 N Ocotillo Canyon Dr
Nearby cities
Nearby neighborhoods
Nearby zip codes
Other Tucson Topics
