
The Dennison plan is an incredible and beautiful condo at Plum Village that offers a large living room, dining and kitchen. And a first floor primary suite! Upstairs you will find two more bedrooms and a full bath. Built with quality in mind, the home features an open layout with abundant natural light, and thoughtfully designed spaces perfect for both everyday living and entertaining.
Enjoy relaxing on your private patio, or take advantage of the clubhouse, fitness center, and sparkling pool just steps away. A full basement and two-car garage provide plenty of storage and convenience.
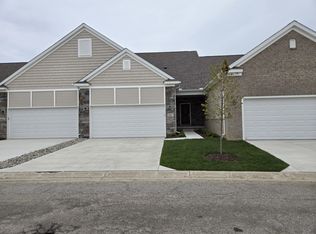
Located in Monroe, you'll be close to shopping, dining, and easy commuter routes while enjoying the quiet charm of Plum Village. Whether you're looking for your first home, downsizing, or simply seeking a low-maintenance lifestyle, this property has it all. Pictures are of a similar unit.
Active
$341,150
4268 Plum Village Cir #38, Monroe, MI 48161
3beds
1,400sqft
Condominium
Built in 2026
-- sqft lot
$340,700 Zestimate®
$244/sqft
$157/mo HOA
What's special
First floor primary suitePrivate patioDining and kitchen
- 153 days
- 82
- 2
Zillow last checked:
Listing updated:
Listed by:
Brian Brickley 734-260-2119,
Guenther Homes, Inc. 734-260-2119
Source: MichRIC,MLS#: 26014199
Facts & features
Interior
Bedrooms & bathrooms
- Bedrooms: 3
- Bathrooms: 3
- Full bathrooms: 2
- 1/2 bathrooms: 1
- Main level bedrooms: 1
Primary bedroom
- Level: Main
- Area: 168
- Dimensions: 14.00 x 12.00
Bedroom 2
- Level: Upper
- Area: 130
- Dimensions: 13.00 x 10.00
Bathroom 3
- Level: Upper
- Area: 130
- Dimensions: 13.00 x 10.00
Dining room
- Level: Main
- Area: 112
- Dimensions: 14.00 x 8.00
Kitchen
- Level: Main
- Area: 100
- Dimensions: 10.00 x 10.00
Living room
- Level: Main
- Area: 240
- Dimensions: 15.00 x 16.00
Heating
- Forced Air
Cooling
- Central Air
Appliances
- Laundry: Electric Dryer Hookup, Main Level, Washer Hookup
Features
- Flooring: Carpet, Vinyl
- Basement: Full
- Has fireplace: No
Interior area
- Total structure area: 1,400
- Total interior livable area: 1,400 sqft
- Finished area below ground: 0
Property
Parking
- Total spaces: 2
- Parking features: Garage Faces Front, Attached
- Garage spaces: 2
Features
- Stories: 2
- Has private pool: Yes
- Pool features: In Ground
Details
- Parcel number: 581344703800
Construction
Type & style
- Home type: Condo
- Architectural style: Ranch
- Property subtype: Condominium
Materials
- Brick
- Roof: Asphalt
Condition
- New Construction
- New construction: Yes
- Year built: 2026
Details
- Builder name: Guenther Building Co
Utilities & green energy
- Sewer: Public Sewer
- Water: Public
Community & HOA
Community
- Subdivision: Plum Grove Village
HOA
- Has HOA: Yes
- Services included: Water, Trash, Sewer, Maintenance Grounds
- HOA fee: $157 monthly
Location
- Region: Monroe
Financial & listing details
- Price per square foot: $244/sqft
- Date on market: 4/8/2026
- Listing terms: Cash,Conventional
Estimated market value
$340,700
$324,000 - $358,000
$2,027/mo
Price history
| Date | Event | Price |
|---|---|---|
| 5/2/2026 | Price change | $341,150+1.8%$244/sqft |
Source:  MichRIC #26014199 Report a problem MichRIC #26014199 Report a problem | ||
| 1/12/2026 | Price change | $335,000+1.5%$239/sqft |
Source: MichRIC #25047837 Report a problem | ||
| 9/17/2025 | Listed for sale | $330,000$236/sqft |
Source: MichRIC #25047837 Report a problem | ||
Public tax history
Tax history is unavailable.
Monthly payment
Est. payment
Payment breakdown
Explore the cost of this home by adjusting the details. Changes won't be saved.Climate risks
Neighborhood: 48161
- $311,1502 bd2 ba1k sqft4260 Plum Village Cir #42, Monroe, MI 48161New Construction
- $314,7502 bd2 ba1k sqft4270 Plum Village Cir #37, Monroe, MI 48161New Construction
- $309,7502 bd2 ba1k sqft4266 Plum Village Cir #39, Monroe, MI 48161New Construction
- $306,1502 bd2 ba1k sqft4264 Plum Village Cir #40, Monroe, MI 48161New Construction
Similar homes
- $344,7503 bd3 ba1.4k sqft4262 Plum Village Cir #41, Monroe, MI 48161New Construction
 MLS ID #26014201, Brian Brickley, Guenther Homes, Inc.. MichRIC
 - $314,7502 bd2 ba1k sqft4270 Plum Village Cir #37, Monroe, MI 48161New ConstructionMLS ID #26014191, Brian Brickley, Guenther Homes, Inc.. MichRIC
- $309,7502 bd2 ba1k sqft4266 Plum Village Cir #39, Monroe, MI 48161New ConstructionMLS ID #26014195, Brian Brickley, Guenther Homes, Inc.. MichRIC
- $311,1502 bd2 ba1k sqft4260 Plum Village Cir #42, Monroe, MI 48161New ConstructionMLS ID #26014189, Brian Brickley, Guenther Homes, Inc.. MichRIC
- $306,1502 bd2 ba1k sqft4264 Plum Village Cir #40, Monroe, MI 48161New ConstructionMLS ID #26018160, Brian Brickley, Guenther Homes, Inc.. MichRIC
- $386,0754 bd3 ba1.8k sqft1246 Plum Grove Dr, Monroe, MI 48161New ConstructionMLS ID #26017123, Brian Brickley, Guenther Homes, Inc.. MichRIC
- $275,0002 bd2 ba1k sqft831 Plum Village Dr, Monroe, MI 48161For Sale
 MLS ID #20261063565, Mark Schmansky, Real Broker, LLC Troy. Realcomp II
 - $340,0003 bd2 ba1.7k sqft2525 Reinhardt Rd, Monroe, MI 48162For Sale
 MLS ID #50198434, Dione Oerther, Key Realty One LLC - Roessler. MiRealSource
 - $359,9005 bd3 ba1.7k sqft15604 Pine St, Monroe, MI 48161New ConstructionMLS ID #50182026, Steve Hudkins, Berkshire Hathaway Home Service Kee Realty. MiRealSource
- $359,9003 bd2 ba1.5k sqft2577 E Rauch Rd, Erie, MI 48133For SaleMLS ID #50218705, Katelyn Jasso, The Berger Group. MiRealSource
- $485,0004 bd3 ba1.9k sqft5172 Applewood Cir, Monroe, MI 48161For SaleMLS ID #26046106, Sarah Underwood, Redfin Corporation. MichRIC
- $319,9003 bd2 ba1.6k sqft1114 W Samaria Rd, Temperance, MI 48182For SaleMLS ID #50220207, Jenny Church, ARE Homes, LLC. MiRealSource
- $325,0003 bd2 ba1.3k sqft4067 Stone Post Rd, Newport, MI 48166For SaleMLS ID #50220304, Tom Wagner, Howard Hanna - Monroe. MiRealSource
- $199,5003 bd2 ba912 sqft604 W 10th St, Monroe, MI 48161For SaleMLS ID #50209892, Steve Swartz, Real Estate One Monroe. MiRealSource
- $172,0002 bd1 ba1k sqft6243 Dallas St, Monroe, MI 48161For SaleMLS ID #50216161, Corey Welch, Real Estate One Monroe. MiRealSource
- $234,9002 bd2 ba980 sqft4101 Rosalia Dr #16, Monroe, MI 48161New ConstructionMLS ID #50197894, William A Kipf, Coldwell Banker Haynes R.E. in Monroe. MiRealSource
- $234,9002 bd2 ba980 sqft5100 Volterra Dr #23, Monroe, MI 48161New ConstructionMLS ID #50192254, William A Kipf, Coldwell Banker Haynes R.E. in Monroe. MiRealSource
- $224,9002 bd2 ba980 sqft4105 Rosalia Dr #20, Monroe, MI 48161New ConstructionMLS ID #50197897, William A Kipf, Coldwell Banker Haynes R.E. in Monroe. MiRealSource
- $224,9002 bd2 ba980 sqft4103 Rosalia Dr #20, Monroe, MI 48161New ConstructionMLS ID #50197896, William A Kipf, Coldwell Banker Haynes R.E. in Monroe. MiRealSource
- $339,9003 bd1 ba1k sqft36761 Willow Rd, New Boston, MI 48164For SaleMLS ID #26044728, Hailey Robinson, Vantage Realty Group, LLC. MichRIC
