Skip main navigation
Sold for $560,000
  • $560,000

    4268 Shadow Ln, Niceville, FL 32578

    5beds
    2,519sqft
    Single Family Residence
    Built in 1995
    0.86 Acres Lot
    $556,700 Zestimate®
    $222/sqft
    $3,504 Estimated rent

    Home value

    $556,700

    $501,000 - $618,000

    $3,504/mo

    Zestimate® history
    Loading
    Loading...

    Owner options

    List your home for rent

    $3,504/mo

    Rent Zestimate®

    Find your next renter with Zillow Rental Manager. Plus, with online applications, you can quickly screen prospective tenants – for free.

    Learn more

    $3,504/mo

    Rent Zestimate®

    Refinance and save

    $3,585/mo

    Est. payment

    Refinancing to a lower rate could help reduce your monthly payments and save thousands over the life of the loan.

    See today's rates

    $3,585/mo

    Est. payment

    Explore your selling options

    Work with a Zillow partner agent

    Leverage their expertise and Zillow's premium Showcase listings to get your home seen by more buyers.

    Get started

    List with your own agent

    Get your home in front of millions of buyers by listing it on Zillow.

    Learn how to do it

    Sell it yourself

    Take full control of how buyers see your home on Zillow by listing For Sale by Owner (FSBO).

    List your home

    What's special

    Granite countertopsFresh interior paint jobLarge backyardRoof replacementNew deckSpa-like bathLuxurious master suite
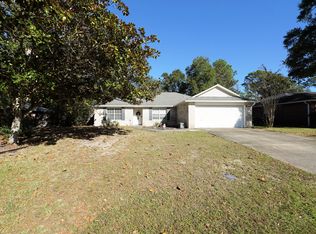
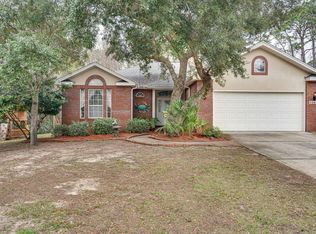
    Multiple offers * Highest and Best due by 1/12/25 at 5pm * Charming 5-Bedroom Home in Niceville! Situated on a peaceful cul-de-sac, this delightful home exudes charm with its stunning curb appeal and welcoming covered front porch. Inside, the bright and airy living room features vaulted ceilings and opens to a large backyard, perfect for relaxation and gatherings. The kitchen has been tastefully updated with granite countertops, stainless steel appliances, including a new range and dishwasher from 2023. The entire home has been freshly painted in a crisp white hue and enjoys recently installed vinyl flooring. The custom-designed deck, large patio, and cozy fire pit make entertaining a joy, offering ample space for cookouts and socializing. The first floor includes two bedrooms, one of which is a luxurious master suite, renovated in 2022. The master retreat offers a spa-like bath with a soaking tub, a walk-in shower, and generous space for unwinding. Upstairs, three additional bedrooms provide plenty of room and storage. This meticulously maintained home has seen several updates, including a new deck in 2018, a roof replacement in 2014, an HVAC system installed in 2022, a tankless water heater also from 2022, new vinyl flooring, and a fresh interior paint job. A termite bond is in place for added security. Designed for modern living and ready to move in, this home is a perfect blend of comfort and style.

    Zillow last checked:

    Listing updated:

    Listed by:

    Amanda Grandy 850-729-0176,

    Berkshire Hathaway Home Services PenFed Realty

    Bought with:

    Bryant C Boynton, 3459936

    EXP Realty LLC

    Source: ECAOR,MLS#: 966046MLS Logo

    Facts & features

    Interior

    Bedrooms & bathrooms
    • Bedrooms: 5
    • Bathrooms: 3
    • Full bathrooms: 2
    • 1/2 bathrooms: 1
    Primary bedroom
    • Level: First
    • Area: 231 Square Feet
    • Dimensions: 16.5 x 14
    Bedroom
    • Level: First
    • Area: 204 Square Feet
    • Dimensions: 17 x 12
    Bedroom
    • Level: Second
    • Area: 195 Square Feet
    • Dimensions: 15 x 13
    Bedroom
    • Level: Second
    • Area: 156 Square Feet
    • Dimensions: 12 x 13
    Dining room
    • Level: First
    • Area: 156 Square Feet
    • Dimensions: 12 x 13
    Kitchen
    • Level: First
    • Area: 143 Square Feet
    • Dimensions: 13 x 11
    Living room
    • Level: First
    • Area: 275.5 Square Feet
    • Dimensions: 19 x 14.5
    Heating
    • Natural Gas
    Cooling
    • Ceiling Fan(s)
    Appliances
    • Included: Tankless Water Heater
    Features
    • Breakfast Bar, Vaulted Ceiling(s), Pantry, Split Bedroom, Woodwork Painted
    • Flooring: Vinyl
    • Windows: Window Treatments
    • Common walls with other units/homes: No Common Walls
    Interior area
    • Total structure area: 2,519
    • Total interior livable area: 2,519 sqft

    Property

    Parking
    • Total spaces: 2
    • Parking features: Garage - Attached
    • Attached garage spaces: 2
    Features
    • Stories: 2
    • Patio & porch: Deck
    • Fencing: Partial
    Lot
    • Size: 0.86 Acres
    • Dimensions: 300 x 125
    • Features: Cul-De-Sac, Interior Lot, Level, Restrictions
    Details
    • Additional structures: Yard Building
    • Parcel number: 151S22220000000450
    • Zoning description: County, Resid Single Family

    Construction

    Type & style
    • Home type: SingleFamily
    • Architectural style: Traditional
    • Property subtype: Single Family Residence
    Materials
    • Siding Brick Some, Vinyl Siding, Trim Vinyl
    • Foundation: Slab
    • Roof: Shingle
    Condition
    • Construction Complete
    • New construction: No
    • Year built: 1995

    Utilities & green energy

    • Water: Public

    Community & neighborhood

    Location
    • Region: Niceville
    • Subdivision: SHADOW OAK S/D

    Other

    Other facts
    • Road surface type: Paved

    Price history

    DateEventPrice
    2/21/2025Sold$560,000+6.7%$222/sqft
    Source: ECAOR #966046 Report a problem
    1/14/2025Pending sale$525,000$208/sqft
    Source: ECAOR #966046 Report a problem
    1/10/2025Listed for sale$525,000+36.4%$208/sqft
    Source: ECAOR #966046 Report a problem
    6/28/2017Sold$385,000+227.9%$153/sqft
    Source: Public Record Report a problem
    12/19/2014Sold$117,400-35.2%$47/sqft
    Source: Public Record Report a problem
    7/14/2014Listing removed--
    Source: RE/MAX Coastal Properties #701677 Report a problem
    6/12/2014Listed for sale--
    Source: RE/MAX Coastal Properties #701677 Report a problem
    5/1/2014Listing removed--
    Source: RE/MAX Coastal Properties #701677 Report a problem
    3/25/2014Listed for sale$181,280-2%$72/sqft
    Source: RE/MAX Coastal Properties #701677 Report a problem
    1/4/2012Listing removed$185,000$73/sqft
    Source: BEN SLADE REALTY LLC #534315 Report a problem
    12/21/2011Listed for sale$185,000$73/sqft
    Source: BEN SLADE REALTY LLC #534315 Report a problem
    11/15/2011Listing removed$185,000$73/sqft
    Source: BEN SLADE REALTY LLC #534315 Report a problem
    11/7/2011Price change$185,000-17.8%$73/sqft
    Source: BEN SLADE REALTY LLC #534315 Report a problem
    10/19/2011Price change$225,000-22.4%$89/sqft
    Source: BEN SLADE REALTY LLC #534315 Report a problem
    8/26/2011Listed for sale$290,000$115/sqft
    Source: BEN SLADE REALTY LLC #534315 Report a problem
    10/10/2010Listing removed$290,000$115/sqft
    Source: BEN SLADE REALTY LLC #534315 Report a problem
    10/8/2010Price change$290,000-3.3%$115/sqft
    Source: BEN SLADE REALTY LLC #534315 Report a problem
    9/30/2010Price change$300,000-4.5%$119/sqft
    Source: BEN SLADE REALTY LLC #534315 Report a problem
    5/8/2010Listed for sale$314,000-19.5%$125/sqft
    Source: BEN SLADE REALTY LLC #534315 Report a problem
    3/23/2005Sold$390,000+90.2%$155/sqft
    Source: Public Record Report a problem
    12/4/2002Sold$205,000$81/sqft
    Source: Public Record Report a problem

    Public tax history

    YearProperty taxesTax assessment
    2024$2,815 +2.7%$282,185 +3%
    2023$2,743 +2%$273,966 +2.4%
    2022$2,690 +0.3%$267,472 +3%
    2021$2,681 +0.3%$259,682 +1.4%
    2020$2,674 +1.3%$256,097 +2.3%
    2019$2,640 +1%$250,339 +1.9%
    2018$2,614 $245,671 +4.5%
    2017$2,614 +0.9%$235,117 +2.8%
    2016$2,590 -13%$228,725 +146.8%
    2015$2,979 +139.9%$92,671 +3.9%
    2014$1,241 $89,151 -54.9%
    2013-- $197,502 +3.3%
    2012-- $191,262 -3.1%
    2011-- $197,292 -2.9%
    2010-- $203,110 -7.8%
    2009-- $220,362 -7.1%
    2008-- $237,281 -9.8%
    2007-- $263,140 -4.7%
    2006-- $276,121 +69.3%
    2005-- $163,062 +3%
    2004-- $158,313 +1.9%
    2003-- $155,361 +28.1%
    2002-- $121,272 -5.7%
    2001-- $128,566

    Find assessor info on the county website

    Neighborhood: 32578

    Nearby schools

    GreatSchools rating
    Schools provided by the listing agent
    • Elementary: Bluewater
    • Middle: Ruckel
    • High: Niceville

    Source: ECAOR. This data may not be complete. We recommend contacting the local school district to confirm school assignments for this home.

    Get pre-qualified for a loan
    At Zillow Home Loans, we can pre-qualify you in as little as 5 minutes with no impact to your credit score.

    An equal housing lender. NMLS #10287.

    Sell for more on Zillow
    Get a Zillow Showcase℠ listing at no additional cost and you could sell for .
    $556,700
    2% more
    +$11,134
    With Zillow Showcase(estimated)
    $567,834