Skip main navigation
Off market
  • $390,900

    4268 Southern Ave SE, Washington, DC 20019

    4beds
    2baths
    1,536sqft
    MultiFamily
    Built in 1952
    -- sqft lot
    $390,900 Zestimate®
    $254/sqft
    $3,052 Estimated rent

    Home value

    $390,900

    $360,000 - $418,000

    $3,052/mo

    Zestimate® history
    Loading
    Loading...

    Owner options

    List your home for rent

    $3,052/mo

    Rent Zestimate®

    Find your next renter with Zillow Rental Manager. Plus, with online applications, you can quickly screen prospective tenants – for free.

    Learn more

    $3,052/mo

    Rent Zestimate®

    Refinance and save

    $1,864/mo

    Est. payment

    Refinancing to a lower rate could help reduce your monthly payments and save thousands over the life of the loan.

    See today's rates

    $1,864/mo

    Est. payment

    Explore your selling options

    Work with a Zillow partner agent

    Leverage their expertise and Zillow's premium Showcase listings to get your home seen by more buyers.

    Get started

    List with your own agent

    Get your home in front of millions of buyers by listing it on Zillow.

    Learn how to do it

    Sell it yourself

    Take full control of how buyers see your home on Zillow by listing For Sale by Owner (FSBO).

    List your home

    What's special

    Rear yardRenovated bathWalk-in closet

    This 1536 square foot multi family home has 4 bedrooms and 2.0 bathrooms. This home is located at 4268 Southern Ave SE, Washington, DC 20019.

    This property is off market, which means it's not currently listed for sale or rent on Zillow. This may be different from what's available on other websites or public sources.

    Facts & features

    Interior

    Bedrooms & bathrooms
    • Bedrooms: 4
    • Bathrooms: 2
    Heating
    • Forced air, Electric, Gas
    Cooling
    • Central
    Appliances
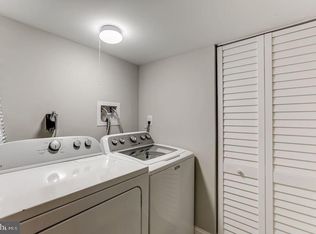
    • Included: Dryer, Washer
    • Laundry: In Unit
    Features
    • Flooring: Tile, Carpet, Hardwood
    • Furnished: Yes
    Interior area
    • Total interior livable area: 1,536 sqft

    Property

    Parking
    • Parking features: None
    Features
    • Exterior features: Brick
    Lot
    • Size: 1,600 sqft
    Details
    • Parcel number: 53680011

    Construction

    Type & style
    • Home type: MultiFamily
    Materials
    • Roof: Other
    Condition
    • Year built: 1952

    Community & neighborhood

    Location
    • Region: Washington

    Other

    Other facts
    • Above Grade Fin SQFT Source \ Assessor
    • Above Grade Fin SQFT \ 1024
    • Application Fee \ 35.0
    • Architectural Style \ Federal
    • Automatically Update Tax Values Y/N \ Y
    • Automatically Update Tax Values Y\N \ Y
    • Basement \ Basement Type \ Connecting Stairway
    • Basement \ Basement Type \ Daylight
    • Basement \ Basement Type \ Partial
    • Basement \ Basement YN \ Y
    • Bathrooms Count Main Level \ 2.00
    • Bathrooms Full Main Level \ 2
    • Bathrooms Full \ 2
    • Bathrooms \ Bathrooms Count Main Level \ 2.00
    • Bathrooms \ Bathrooms Full Main Level \ 2
    • Bathrooms \ Bathrooms Full \ 2
    • Bedrooms Count Main Level \ 4
    • Bedrooms \ Bedrooms Count Main Level \ 4
    • Below Grade Fin SQFT Source \ Assessor
    • Below Grade Fin SQFT \ 435
    • Below Grade Unfin SQFT Source \ Assessor
    • Below Grade Unfin SQFT \ 77
    • Buyer Agency Comp Selection \ Percent
    • Buyer Agency Comp Type \ % Of Monthly Rent
    • Central Air YN \ Y
    • Condition \ Property Condition \ Excellent
    • Construction Materials \ Brick
    • Cooling Fuel \ Electric
    • Cross Street \ Massachusetts Avenue
    • Date Available \ 2021-11-19
    • Dates \ Year Major Reno/Remodel \ 2019
    • Electric Service \ 150 Amps
    • Elevators Count \ 0
    • Entry Floor Number \ 1
    • Exclusions \ Shed not available for tenant use.
    • Exterior Features \ Flood Lights
    • Fireplaces Count \ 0
    • Flooring \ Flooring Type \ Carpet
    • Flooring \ Flooring Type \ Ceramic Tile
    • Flooring \ Flooring Type \ Hardwood
    • Foundation Details \ Brick\Mortar
    • Foundation Details \ Slab
    • Furnished \ Partially
    • Heating YN \ Y
    • Heating and Cooling \ Central Air YN \ Y
    • Heating and Cooling \ Cooling Fuel \ Electric
    • Heating and Cooling \ Cooling Type \ Central A/C
    • Heating and Cooling \ Heating Fuel \ Natural Gas
    • Heating and Cooling \ Heating Type \ Forced Air
    • Heating and Cooling \ Heating YN \ Y
    • Heating system: Forced Air
    • Heating: Electric
    • Heating: Gas
    • Hot Water \ Natural Gas
    • Inclusions \ Home offered partially furnished furnished.
    • Interior Features \ Breakfast Area
    • Interior Features \ Built-Ins
    • Interior Features \ Carpet
    • Interior Features \ Floor Plan - Open
    • Interior Features \ Kitchen - Eat-In
    • Interior Features \ Kitchen - Island
    • Interior Features \ Recessed Lighting
    • Interior Features \ Stall Shower
    • Interior Features \ Tub Shower
    • Interior Features \ Upgraded Countertops
    • Interior Features \ Window Treatments
    • Internet Services \ Cable
    • Land Use Code \ 0
    • Laundry: In Unit
    • LegalSubdivision \ FORT DUPONT PARK
    • ListAgentStateLicenseNumber \ SP98358966
    • Living Area SQFT Source \ Assessor
    • Location Type \ Urban
    • Location \ Cross Street \ Massachusetts Avenue
    • Location \ Location Type \ Urban
    • Lot Size Source \ Assessor
    • Lot \ Land Use Code \ 0
    • MLS Listing ID: DCDC2021864
    • MLS Name: 17496 - Bright MLS rental feed2 (17496 - Bright MLS rental feed2)
    • Main Entrance Orientation \ Southeast
    • Materials \ Construction Materials \ Brick
    • Materials \ Foundation Details \ Brick/Mortar
    • Materials \ Foundation Details \ Slab
    • Materials \ Roof \ Flat
    • Materials \ Wall & Ceiling Types \ Dry Wall
    • Municipal Trash Y/N \ Y
    • Municipal Trash Y\N \ Y
    • Other Building Features \ Application Fee \ 35.0
    • Other Building Features \ Elevators Count \ 0
    • Other Building Features \ Entry Floor Number \ 1
    • Other Building Features \ Furnished \ Partially
    • Other Building Features \ Laundry Type \ Basement
    • Other Building Features \ Laundry Type \ Dryer In Unit
    • Other Building Features \ Laundry Type \ Washer In Unit
    • Other Building Features \ Owner Pays \ Other
    • Other Building Features \ Owner Pays \ Sewer
    • Other Building Features \ Owner Pays \ Water
    • Other Building Features \ Rent Includes \ Partly Furnish
    • Other Building Features \ Rent Includes \ Sewer
    • Other Building Features \ Rent Includes \ Water
    • Other Building Features \ Security Deposit \ 2700.0
    • Other Building Features \ Tenant Pays \ Electricity
    • Other Building Features \ Tenant Pays \ Gas
    • Other Building Features \ Tenant Pays \ Heat
    • Other Building Features \ Tenant Pays \ Insurance
    • Other Building Features \ Tenant Pays \ Light Bulbs/Filters/Fuses/Alarm Care
    • Other Building Features \ Tenant Pays \ Minor Interior Maintenance
    • Other Building Features \ Tenant Pays \ Other
    • Other Building Features \ Tenant Pays \ Pest Control
    • Other Building Features \ Tenant Pays \ Snow Removal
    • Other Building Features \ Tenant Pays \ Utilities - Some
    • Other Building Features \ Tenant Pays \ Windows/Screens
    • Other Exterior Features \ Exterior Features \ Flood Lights
    • Other Interior Features \ Fireplaces Count \ 0
    • Other Interior Features \ Interior Features \ Breakfast Area
    • Other Interior Features \ Interior Features \ Built-Ins
    • Other Interior Features \ Interior Features \ Carpet
    • Other Interior Features \ Interior Features \ Combination Kitchen/Dining
    • Other Interior Features \ Interior Features \ Floor Plan - Open
    • Other Interior Features \ Interior Features \ Kitchen - Eat-In
    • Other Interior Features \ Interior Features \ Kitchen - Island
    • Other Interior Features \ Interior Features \ Recessed Lighting
    • Other Interior Features \ Interior Features \ Stall Shower
    • Other Interior Features \ Interior Features \ Tub Shower
    • Other Interior Features \ Interior Features \ Upgraded Countertops
    • Other Interior Features \ Interior Features \ Walk-in Closet(s)
    • Other Interior Features \ Interior Features \ Window Treatments
    • Other Interior Features \ Interior Features \ Wood Floors
    • Other Rooms \ Room Count \ 7
    • Other \ Exclusions \ Shed not available for tenant use.
    • Other \ Inclusions \ Home offered partially furnished furnished.
    • Other \ Price Per SQFT \ 2.64
    • Owner Pays \ Other
    • Owner Pays \ Sewer
    • Owner Pays \ Water
    • Parking Features \ Concrete Driveway
    • Parking \ Parking Features \ Concrete Driveway
    • Pool \ No Pool
    • Price Per SQFT \ 2.64
    • Property Condition \ Excellent
    • Property Type \ Residential Lease
    • Rent Includes \ Sewer
    • Rent Includes \ Water
    • Room Count \ 7
    • Safety \ Security Features \ Security System
    • School District: District Of Columbia Public Schools
    • SchoolDistrictSource \ Listing Agent
    • Schools \ SchoolDistrictSource \ Listing Agent
    • Security Deposit \ 2700.0
    • Sewer Septic \ Public Sewer
    • Size \ Above Grade Fin SQFT \ 1024
    • Size \ Below Grade Fin SQFT \ 435
    • Size \ Below Grade Unfin SQFT \ 77
    • Size \ Story List \ Main
    • Sources \ Above Grade Fin SQFT Source \ Assessor
    • Sources \ Below Grade Fin SQFT Source \ Assessor
    • Sources \ Below Grade Unfin SQFT Source \ Assessor
    • Sources \ Living Area SQFT Source \ Assessor
    • Sources \ Lot Size Source \ Assessor
    • Sources \ Water Source \ Public
    • Sources \ Year Built Source \ Assessor
    • Standard Status \ Active
    • Story List \ Main
    • SubAg Comp Type \ % Of Monthly Rent
    • SubAgency Comp Selection \ Percent
    • Tax Assessed Value \ 315160.0
    • Tax ID Number \ 5368//0011
    • Tax ID Number \ 5368\\0011
    • Tax Total Finished SQFT \ 1459
    • TaxDataUpdatedYN \ Y
    • Taxes \ Tax Assessed Value \ 315160.0
    • Tenant Pays \ Electricity
    • Tenant Pays \ Gas
    • Tenant Pays \ Heat
    • Tenant Pays \ Insurance
    • Tenant Pays \ Light Bulbs\Filters\Fuses\Alarm Care
    • Tenant Pays \ Minor Interior Maintenance
    • Tenant Pays \ Other
    • Tenant Pays \ Pest Control
    • Tenant Pays \ Snow Removal
    • Tenant Pays \ Utilities - Some
    • Tenant Pays \ Windows\Screens
    • Total SQFT Source \ Assessor
    • Type and Style \ Architectural Style \ Federal
    • Type and Style \ Property Type \ Residential Lease
    • Type of Parking \ Driveway
    • Type of Parking \ Off Street
    • Type of Parking \ On Street
    • Utilities \ Electric Service \ 150 Amps
    • Utilities \ Hot Water \ Natural Gas
    • Utilities \ Sewer Available
    • Utilities \ Sewer Septic \ Public Sewer
    • Utilities \ Utilities \ Electric Available
    • Utilities \ Utilities \ Natural Gas Available
    • Utilities \ Utilities \ Sewer Available
    • Utilities \ Utilities \ Water Available
    • Utilities \ Water Available
    • View Type \ Main Entrance Orientation \ Southeast
    • View Type \ View \ Other
    • View Type \ View \ Street
    • View \ Other
    • View \ Street
    • Wall & Ceiling Types \ Dry Wall
    • Water Source \ Public
    • Year Built Source \ Assessor
    • Year Major Reno\Remodel \ 2019

    Price history

    DateEventPrice
    12/13/2021Listing removed--
    Source: Zillow Rental Network Premium Report a problem
    11/19/2021Listed for rent$2,700+50%$2/sqft
    Source: Zillow Rental Network Premium #DCDC2021864 Report a problem
    11/25/2012Listing removed$1,800$1/sqft
    Source: Senate Realty, LLC #DC7943246 Report a problem
    10/10/2012Listed for rent$1,800$1/sqft
    Source: Senate Realty, LLC #DC7943246 Report a problem
    6/16/2010Sold$220,000-10%$143/sqft
    Source: Public Record Report a problem
    3/26/2010Listed for sale$244,434+11.1%$159/sqft
    Source: Obiora Menkiti #DC7283764 Report a problem
    3/18/2010Sold$220,000-2%$143/sqft
    Source: Agent Provided Report a problem
    11/22/2009Listing removed$224,434$146/sqft
    Source: Long & Foster Real Estate, Inc. #DC7144606 Report a problem
    9/26/2009Price change$224,434-4.3%$146/sqft
    Source: Long & Foster Real Estate, Inc. #DC7144606 Report a problem
    8/29/2009Listed for sale$234,434+102.1%$153/sqft
    Source: Long & Foster Real Estate, Inc. #DC7144606 Report a problem
    7/30/2009Sold$116,000+65.7%$76/sqft
    Source: Agent Provided Report a problem
    5/20/1998Sold$70,000$46/sqft
    Source: Public Record Report a problem

    Public tax history

    YearProperty taxesTax assessment
    2025$3,025 +2%$355,870 +2%
    2024$2,964 +2.7%$348,760 +2.7%
    2023$2,885 +7.7%$339,450 +7.7%
    2022$2,679 +5.1%$315,160 +5.1%
    2021$2,550 +2.9%$299,990 +2.9%
    2020$2,478 +8.1%$291,490 +8.1%
    2018$2,291 +14.1%$269,550 +14.1%
    2017$2,008 +11.1%$236,240 +11.1%
    2016$1,808 $212,730 +3.9%
    2015-- $204,690 +10.8%
    2014-- $184,660 -1.3%
    2013-- $187,050 -8.6%
    2012-- $204,700
    2011-- $204,700 -0.8%
    2010$1,467 +151.8%$206,350 -6.6%
    2009$583 +4.8%$220,890 +30.1%
    2007$556 +5.2%$169,760 +35.2%
    2006$528 -25.8%$125,530 +11.9%
    2005$712 +7.1%$112,210 +4.6%
    2004$665 -6%$107,260 +3.4%
    2003$707 +0%$103,690
    2002$707 +13.1%$103,690 +9%
    2001$625 $95,128

    Find assessor info on the county website

    Neighborhood: Fort Davis

    Nearby schools

    GreatSchools rating
    Get pre-qualified for a loan
    At Zillow Home Loans, we can pre-qualify you in as little as 5 minutes with no impact to your credit score.

    An equal housing lender. NMLS #10287.