Skip main navigation
Sold
  • Listed by: Windermere RE Bainbridge • Jason Shutt
    Bought with: Windermere RE Bainbridge
    $3,825,000

    4268 Tunnelwood Court NE, Bainbridge Island, WA 98110

    4beds
    6,461sqft
    Single Family Residence
    Built in 2004
    6.06 Acres Lot
    $3,845,000 Zestimate®
    $592/sqft
    $7,878 Estimated rent

    Home value

    $3,845,000

    $3.50M - $4.19M

    $7,878/mo

    Zestimate® history
    Loading
    Loading...

    Owner options

    List your home for rent

    $7,878/mo

    Rent Zestimate®

    Find your next renter with Zillow Rental Manager. Plus, with online applications, you can quickly screen prospective tenants – for free.

    Learn more

    $7,878/mo

    Rent Zestimate®

    Refinance and save

    $22,954/mo

    Est. payment

    Refinancing to a lower rate could help reduce your monthly payments and save thousands over the life of the loan.

    See today's rates

    $22,954/mo

    Est. payment

    Explore your selling options

    Work with a Zillow partner agent

    Leverage their expertise and Zillow's premium Showcase listings to get your home seen by more buyers.

    Get started

    List with your own agent

    Get your home in front of millions of buyers by listing it on Zillow.

    Learn how to do it

    Sell it yourself

    Take full control of how buyers see your home on Zillow by listing For Sale by Owner (FSBO).

    List your home

    What's special

    Multiple flex roomsExquisite woodworkStunning northwest lodge-style home
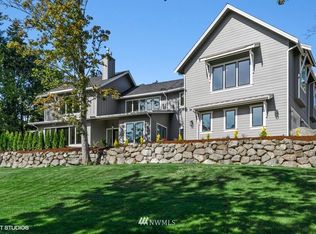
    This Port Blakely estate is a rare gem, offering a stunning Northwest lodge-style home designed to embrace sunlight year-round. A breathtaking wall of south-facing windows illuminates exquisite woodwork, while views of fields and forests create a serene retreat for nature lovers, bird watchers, gardeners and equestrians. Located in a desirable neighborhood with access to miles of trails, this home is both a gateway to outdoor adventure and a refined haven. Features include chef’s kitchen with three ovens, multiple flex rooms, garage parking for 5 cars & shop, geothermal heating, solar panels, and an EV charger. Ideal for creatives, hobbyists, and entertainers, this remarkable property embodies Pacific Northwest living at its finest

    Zillow last checked:

    Listing updated:

    Listed by:

    Jason Shutt,

    Windermere RE Bainbridge

    Bought with:

    Vesna T. Somers, 10255

    Windermere RE Bainbridge

    Source: NWMLS as distributed by MLS GRID,MLS#: 2368639MLS Logo

    Facts & features

    Interior

    Bedrooms & bathrooms
    • Bedrooms: 4
    • Bathrooms: 5
    • Full bathrooms: 3
    • 1/2 bathrooms: 2
    • Main level bathrooms: 1
    • Main level bedrooms: 3
    Primary bedroom
    • Level: Main
    Bedroom
    • Level: Main
    Bedroom
    • Level: Main
    Bathroom full
    • Level: Lower
    Bathroom full
    • Level: Lower
    Other
    • Level: Main
    Other
    • Level: Main
    Dining room
    • Level: Main
    Entry hall
    • Level: Main
    Family room
    • Level: Main
    Great room
    • Level: Main
    Kitchen with eating space
    • Level: Main
    Living room
    • Level: Main
    Utility room
    • Level: Main
    Heating
    • Fireplace, 90%+ High Efficiency, Other – See Remarks, Radiant, Wall Unit(s), Electric, Geothermal, Propane, Solar PV, Wood
    Cooling
    • None
    Appliances
    • Included: Dishwasher(s), Double Oven, Dryer(s), Microwave(s), Refrigerator(s), See Remarks, Stove(s)/Range(s), Washer(s), Water Heater: See Mechanical Systems Explanation, Water Heater Location: Garage & Family Bathroom Closet
    Features
    • Bath Off Primary, Dining Room, High Tech Cabling, Loft
    • Flooring: Ceramic Tile, Concrete, Hardwood, Carpet
    • Doors: French Doors
    • Windows: Double Pane/Storm Window
    • Basement: None
    • Number of fireplaces: 4
    • Fireplace features: Gas, Wood Burning, Main Level: 4, Fireplace
    Interior area
    • Total structure area: 6,461
    • Total interior livable area: 6,461 sqft

    Property

    Parking
    • Total spaces: 5
    • Parking features: Detached Carport, Driveway, Attached Garage, Detached Garage, RV Parking
    • Attached garage spaces: 5
    • Has carport: Yes
    Features
    • Levels: Two
    • Stories: 2
    • Entry location: Main
    • Patio & porch: Second Primary Bedroom, Bath Off Primary, Double Pane/Storm Window, Dining Room, Fireplace, Fireplace (Primary Bedroom), French Doors, High Tech Cabling, Hot Tub/Spa, Jetted Tub, Loft, Solarium/Atrium, Sprinkler System, Vaulted Ceiling(s), Walk-In Closet(s), Walk-In Pantry, Water Heater, Wine/Beverage Refrigerator, Wired for Generator
    • Has spa: Yes
    • Spa features: Indoor, Bath
    Lot
    • Size: 6.06 Acres
    • Features: Adjacent to Public Land, Dead End Street, Paved, Cable TV, Dog Run, Electric Car Charging, High Speed Internet, Hot Tub/Spa, Irrigation, Outbuildings, Patio, Propane, RV Parking, Shop, Stable
    Details
    • Parcel number: 02240210892006
    • Zoning: R-0.4
    • Zoning description: Jurisdiction: City
    • Special conditions: Standard
    • Other equipment: Leased Equipment: Propane Tank - CHS, Wired for Generator

    Construction

    Type & style
    • Home type: SingleFamily
    • Architectural style: Northwest Contemporary,2 Story
    • Property subtype: Single Family Residence
    Materials
    • Wood Siding
    • Foundation: Poured Concrete, See Remarks, Slab
    • Roof: Metal
    Condition
    • Very Good
    • Year built: 2004
    Details
    • Builder name: Kelly Samson Family Land Co.

    Utilities & green energy

    • Electric: Company: Puget Sound Energy
    • Sewer: Septic Tank, Company: N/A - private alternative system
    • Water: Public, Company: Kitsap Public Utility District
    • Utilities for property: Comcast / Xfinity, Comcast / Xfinity
    Green energy
    • Energy generation: Solar

    Community & HOA

    Community
    • Subdivision: West Blakely
    Location
    • Region: Bainbridge Island

    Financial & listing details

    • Price per square foot: $592/sqft
    • Tax assessed value: $2,729,890
    • Annual tax amount: $21,748
    • Date on market: 7/13/2025
    • Cumulative days on market: 374 days
    • Listing terms: Conventional,VA Loan
    • Inclusions: Dishwasher(s), Double Oven, Dryer(s), Leased Equipment, Microwave(s), Refrigerator(s), See Remarks, Stove(s)/Range(s), Washer(s)

    Price history

    DateEventPrice
    7/2/2025Sold$3,825,000-10%$592/sqft
    Source: NWMLS as distributed by MLS GRID #2368639 Report a problem
    5/19/2025Pending sale$4,250,000$658/sqft
    Source: NWMLS as distributed by MLS GRID #2368639 Report a problem
    5/1/2025Listed for sale$4,250,000+183.3%$658/sqft
    Source: NWMLS as distributed by MLS GRID #2368639 Report a problem
    3/15/2011Sold$1,500,000+0.3%$232/sqft
    Source: NWMLS as distributed by MLS GRID #96347 Report a problem
    1/28/2011Price change$1,495,000-6.3%$231/sqft
    Source: Windermere Real Estate/BI, Inc. #96347 Report a problem
    7/2/2010Listed for sale$1,595,000$247/sqft
    Source: Windermere Real Estate/BI, Inc. #96347 Report a problem

    Public tax history

    YearProperty taxesTax assessment
    2025$21,884 +1.8%$2,729,890
    2024$21,502 +4.7%$2,729,890
    2023$20,541 -4.4%$2,729,890
    2022$21,486 -6.7%$2,729,890 +9.6%
    2021$23,029 +2.6%$2,490,300 +7.6%
    2020$22,453 +7.4%$2,314,050 +6.7%
    2019$20,914 +1.4%$2,169,120 +25.7%
    2018$20,619 $1,726,170
    2017$20,619 +16.4%$1,726,170 +0%
    2016$17,718 -5.1%$1,725,410 +11%
    2015$18,662 $1,554,460 +10.4%
    2014$18,662 +11.2%$1,407,940
    2013$16,775 +5.5%$1,407,940 -1.1%
    2012$15,906 +662633.3%$1,424,020 -2.6%
    2011$2 -100%$1,461,570 -8.1%
    2010$15,607 +2.8%$1,590,670 -9.9%
    2009$15,181 +8%$1,766,400 +3.7%
    2008$14,060 +2.8%$1,702,780 +14.1%
    2007$13,683 $1,491,830 -25.7%
    2005-- $2,008,730
    Find assessor info on the county website

    Neighborhood: Port Blakley

    Nearby schools

    GreatSchools rating
    Schools provided by the listing agent
    • Elementary: Capt Johnston Blakel
    • Middle: Woodward Mid
    • High: Bainbridge Isl

    Source: NWMLS as distributed by MLS GRID. This data may not be complete. We recommend contacting the local school district to confirm school assignments for this home.