1940's charm meets modern updates in this cozy Cape Cod. When this home was purchased three years ago, it was completely remodeled to preserve many of its historic details, with no surface left untouched. Over the past two years, the following updates have been completed: the basement was completely finished, glass block windows were installed, an electric pet fence was installed, the garage roof was replaced, a beautiful fireplace door was installed, and a small paver patio was built for the grill. Refinished hardwood floors, iron casement windows, leaded glass built-ins, and coved ceilings are just some of the original features you'll find in this home. The large open living room features an updated gas fireplace and a large picture window. The main level bathroom has a large tub for soaking and beautiful tile surround. Two nicely sized bedrooms are also located on the main level. The completely renovated kitchen features Shaker-style cabinets, white quartz countertops, a tile backsplash, and stainless steel appliances. The bonus 4-season sunroom is perfect as an office or lounge area. Upstairs, you'll find a tranquil master suite with multiple closets and a master bath with an oversized shower, double vanity, and ceramic tile. A large finished basement provides extra living space with a finished Rec Rm, Office, and Laundry plus storage! The extra deep backyard has plenty of room to stretch out or expand the oversized garage. Unlike many older homes, this gem receives ample natural light throughout. Updated electrical panel, newer HVAC system, H2O tank, and roof. It is a fantastic location, just a block away from coffee shops, shopping, bars, and restaurants. This one won't last long!
Closed
$383,500
4268 W 214th St, Fairview Park, OH 44126
3beds
1,982sqft
Single Family Residence
Built in 1949
10,001 Square Feet Lot
$402,500 Zestimate®
$193/sqft
$2,239 Estimated rent
Home value
$402,500
$366,000 - $443,000
$2,239/mo
Zestimate® history
Owner options
List your home for rent
$2,239/mo
Rent Zestimate®
Find your next renter with Zillow Rental Manager. Plus, with online applications, you can quickly screen prospective tenants – for free.
$2,239/mo
Rent Zestimate®
Refinance and save
$2,727/mo
Est. payment
Refinancing to a lower rate could help reduce your monthly payments and save thousands over the life of the loan.
$2,727/mo
Est. payment
Explore your selling options
Work with a Zillow partner agent
Leverage their expertise and Zillow's premium Showcase listings to get your home seen by more buyers.
Get startedList with your own agent
Get your home in front of millions of buyers by listing it on Zillow.
Learn how to do itSell it yourself
Take full control of how buyers see your home on Zillow by listing For Sale by Owner (FSBO).
List your homeWhat's special
Beautiful fireplace doorFinished rec rmExtra living spaceLarge picture windowLarge finished basementUpdated gas fireplaceWhite quartz countertops
Zillow last checked:
Listing updated:
Listed by:
Christina M Higgins christinahiggins@howardhanna.com440-227-3636,
Howard Hanna
Bought with:
Kristen A Eiermann, 2006005931
Howard Hanna
Kiera Lavelle, 2019002341
Howard Hanna
Source: MLS Now,MLS#: 5109844Originating MLS: Lorain County Association Of REALTORS
Facts & features
Interior
Bedrooms & bathrooms
- Bedrooms: 3
- Bathrooms: 2
- Full bathrooms: 2
- Main level bathrooms: 1
- Main level bedrooms: 2
Primary bedroom
- Description: Flooring: Wood
- Level: Second
- Dimensions: 23 x 18
Bedroom
- Description: Flooring: Wood
- Level: First
- Dimensions: 14 x 13
Bedroom
- Description: Flooring: Wood
- Level: First
- Dimensions: 16 x 14
Primary bathroom
- Description: Flooring: Ceramic Tile
- Level: Second
Bathroom
- Description: Flooring: Ceramic Tile
- Level: First
Dining room
- Description: Flooring: Wood
- Features: Built-in Features
- Level: First
- Dimensions: 14 x 13
Kitchen
- Description: Flooring: Wood
- Level: First
- Dimensions: 12 x 12
Laundry
- Description: Flooring: Concrete
- Level: Lower
- Dimensions: 9 x 9
Living room
- Description: Flooring: Wood
- Features: Built-in Features, Fireplace
- Level: First
- Dimensions: 22 x 18
Office
- Description: Flooring: Concrete
- Level: Lower
- Dimensions: 12 x 8
Recreation
- Description: Flooring: Carpet
- Level: Lower
- Dimensions: 16 x 20
Sunroom
- Description: Flooring: Concrete
- Level: First
- Dimensions: 14 x 13
Heating
- Forced Air, Fireplace(s)
Cooling
- Central Air, Ceiling Fan(s)
Appliances
- Included: Dryer, Dishwasher, Disposal, Microwave, Range, Refrigerator, Washer
- Laundry: Washer Hookup, Electric Dryer Hookup, In Basement, Laundry Tub, Sink
Features
- Built-in Features, Ceiling Fan(s), Storage
- Windows: Blinds, Drapes
- Basement: Finished
- Number of fireplaces: 1
- Fireplace features: Gas Log, Living Room, Gas
Interior area
- Total structure area: 1,982
- Total interior livable area: 1,982 sqft
- Finished area above ground: 1,594
- Finished area below ground: 388
Property
Parking
- Parking features: Driveway, Detached, Garage
- Garage spaces: 1
Features
- Levels: Two
- Stories: 2
- Fencing: Electric
Lot
- Size: 10,001 Square Feet
- Dimensions: 50 x 200
- Features: Flat, Level, Near Public Transit, Rectangular Lot
Details
- Parcel number: 32104012
Construction
Type & style
- Home type: SingleFamily
- Architectural style: Cape Cod
- Property subtype: Single Family Residence
Materials
- Brick
- Foundation: Block
- Roof: Asphalt,Fiberglass
Condition
- Year built: 1949
Utilities & green energy
- Sewer: Public Sewer
- Water: Public
Community & HOA
Community
- Features: Fitness Center, Medical Service, Playground, Park, Shopping, Street Lights, Sidewalks
- Security: Smoke Detector(s)
- Subdivision: S H Kleinman Realty Cos Morni
HOA
- Has HOA: No
Location
- Region: Fairview Park
Financial & listing details
- Price per square foot: $193/sqft
- Tax assessed value: $366,000
- Annual tax amount: $8,715
- Date on market: 3/27/2025
- Cumulative days on market: 5 days
- Listing agreement: Exclusive Right To Sell
Price history
| Date | Event | Price |
|---|---|---|
| 5/5/2025 | Sold | $383,500+3.9%$193/sqft |
Source: Public Record Report a problem | ||
| 3/31/2025 | Pending sale | $369,000$186/sqft |
Source: MLS Now #5109844 Report a problem | ||
| 3/27/2025 | Listed for sale | $369,000+1.1%$186/sqft |
Source: MLS Now #5109844 Report a problem | ||
| 5/2/2022 | Sold | $365,000-2.7%$184/sqft |
Source:  MLS Now #4362063 Report a problem MLS Now #4362063 Report a problem | ||
| 4/17/2022 | Pending sale | $375,000$189/sqft |
Source: MLS Now #4362063 Report a problem | ||
| 4/7/2022 | Listed for sale | $375,000+78.6%$189/sqft |
Source: MLS Now #4362063 Report a problem | ||
| 10/21/2021 | Sold | $210,000-8.7%$106/sqft |
Source: Public Record Report a problem | ||
| 10/4/2021 | Pending sale | $229,900$116/sqft |
Source: MLS Now #4317589 Report a problem | ||
| 9/17/2021 | Listed for sale | $229,900$116/sqft |
Source: MLS Now #4317589 Report a problem | ||
Public tax history
| Year | Property taxes | Tax assessment |
|---|---|---|
| 2025 | $8,456 -0.8% | $128,100 |
| 2024 | $8,521 +71.3% | $128,100 +99.7% |
| 2023 | $4,974 +2.6% | $64,160 |
| 2022 | $4,849 +12.5% | $64,160 |
| 2021 | $4,311 +13.4% | $64,160 +24% |
| 2020 | $3,802 -8.4% | $51,730 |
| 2019 | $4,153 +17.6% | $51,730 |
| 2018 | $3,530 +4.7% | $51,730 +10.7% |
| 2017 | $3,373 +4.9% | $46,730 |
| 2016 | $3,214 | $46,730 |
| 2015 | $3,214 +2.8% | $46,730 +5% |
| 2014 | $3,127 +1.1% | $44,490 |
| 2013 | $3,094 +1.3% | $44,490 |
| 2012 | $3,055 +1.5% | $44,490 -3.6% |
| 2011 | $3,010 +0% | $46,130 |
| 2010 | $3,009 +0.8% | $46,130 |
| 2009 | $2,985 -4.8% | $46,130 -9% |
| 2008 | $3,137 +1.9% | $50,690 |
| 2007 | $3,077 -16.7% | $50,690 |
| 2006 | $3,695 +12% | $50,690 +10.5% |
| 2005 | $3,300 +7.4% | $45,890 |
| 2004 | $3,072 +2.5% | $45,890 |
| 2003 | $2,999 +17.3% | $45,890 +7% |
| 2002 | $2,557 -45.9% | $42,880 |
| 2001 | $4,725 -3.3% | $42,880 |
| 2000 | $4,888 | $42,880 |
Find assessor info on the county website
Neighborhood: 44126
Nearby homes
- $311,7004 bd2 ba1.5k sqft4276 W 214th St, Fairview Park, OH 44126Off Market
- $376,9004 bd2 ba1.8k sqft4260 W 214th St, Fairview Park, OH 44126Off Market
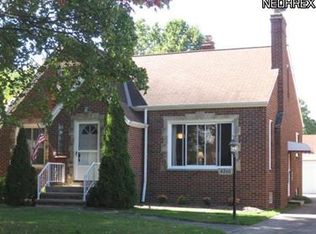
- $381,9003 bd1 ba1.3k sqft4252 W 214th St, Fairview Park, OH 44126Off Market
- $291,4004 bd2 ba1.5k sqft4284 W 214th St, Fairview Park, OH 44126Off Market
- $268,4003 bd1 ba1.3k sqft4244 W 214th St, Fairview Park, OH 44126Off Market
- $297,1005 bd2 ba1.7k sqft4292 W 214th St, Fairview Park, OH 44126Off Market
- $286,1003 bd1 ba1.5k sqft4300 W 214th St, Fairview Park, OH 44126Off Market
- $357,6003 bd2 ba1.7k sqft4269 W 214th St, Fairview Park, OH 44126Off Market
Nearby schools
GreatSchools rating
- 8/10Gilles-Sweet Elementary SchoolGrades: K-5Distance: 0.4 mi
- 7/10Lewis F Mayer Middle SchoolGrades: 6-8Distance: 0.2 mi
- 7/10Fairview High SchoolGrades: 9-12Distance: 0.2 mi
Schools provided by the listing agent
- District: Fairview Park CSD - 1814
Source: MLS Now. This data may not be complete. We recommend contacting the local school district to confirm school assignments for this home.
Get a cash offer in 3 minutes
Find out how much your home could sell for in as little as 3 minutes with a no-obligation cash offer.
Estimated market value
$402,500
Get a cash offer in 3 minutes
Find out how much your home could sell for in as little as 3 minutes with a no-obligation cash offer.
Estimated market value
$402,500
- Ohio
- Cuyahoga County
- Fairview Park
- 44126
- 4268 W 214th St
Nearby cities
Nearby zip codes
Other Fairview Park Topics
