BACK ON THE MARKET!! Welcome Home! This stunning single-story home in San Tan Ridge is truly a must-see! Perfectly positioned on a desirable corner lot and nestled among the foothills near the breathtaking San Tan Mountains, this home offers the ideal blend of privacy, scenic beauty, and everyday convenience. Featuring 3 bedrooms, 2 bathrooms, plus a versatile media room with elegant French doors offers the perfect flex space for a home theater, office, or playroom. A thoughtfully designed split floorplan, the private primary suite is tucked away at the back of the home for maximum comfort. The open-concept living space seamlessly connects the great room, dining area, and gourmet kitchen -- all overlooking the beautifully designed backyard and patio. Inside, you'll find extensive custom woodwork and high-end finishes throughout with upgraded cabinetry, countertops and flooring. The kitchen is a chef's dream and includes upgraded appliances plus the rare bonus of two pantries for exceptional storage. Step outside to your private backyard oasis featuring low-maintenance turf, elegant pavers, and a sparkling saltwater pool -- ideal for entertaining or relaxing year-round. Located in a community known for energy-efficient construction, this home delivers a quieter lifestyle while helping you save on utility costs. Residents of San Tan Ridge enjoy close proximity to parks, scenic trails, nearby golf clubs, shopping, dining and entertainment, all set against the beautiful backdrop of the San Tan Mountains. This home truly has it all!
Sold for $514,300
$514,300
4268 W DAYFLOWER Drive, San Tan Valley, AZ 85144
3beds
2,116sqft
Single Family Residence
Built in 2019
7,111 Square Feet Lot
$512,500 Zestimate®
$243/sqft
$2,136 Estimated rent
Home value
$512,500
$477,000 - $554,000
$2,136/mo
Zestimate® history
Owner options
List your home for rent
$2,136/mo
Rent Zestimate®
Find your next renter with Zillow Rental Manager. Plus, with online applications, you can quickly screen prospective tenants – for free.
$2,136/mo
Rent Zestimate®
Refinance and save
$3,206/mo
Est. payment
Refinancing to a lower rate could help reduce your monthly payments and save thousands over the life of the loan.
$3,206/mo
Est. payment
Explore your selling options
Work with a Zillow partner agent
Leverage their expertise and Zillow's premium Showcase listings to get your home seen by more buyers.
Get startedList with your own agent
Get your home in front of millions of buyers by listing it on Zillow.
Learn how to do itSell it yourself
Take full control of how buyers see your home on Zillow by listing For Sale by Owner (FSBO).
List your homeWhat's special
Sparkling saltwater poolThoughtfully designed split floorplanOpen-concept living spaceLow-maintenance turfStunning single-story homeDining areaDesirable corner lot
Zillow last checked:
Listing updated:
Listed by:
Tracy Johnson 602-549-6693,
HomeSmart Lifestyles
Bought with:
Heather Openshaw, SA565143000
Keller Williams Integrity First Realty
Dana Firth, SA658301000
Keller Williams Integrity First Realty
Source: ARMLS,MLS#: 6989507
Facts & features
Interior
Bedrooms & bathrooms
- Bedrooms: 3
- Bathrooms: 2
- Full bathrooms: 2
Heating
- ENERGY STAR Qualified Equipment, Electric
Cooling
- HVAC SEER Rating, Central Air, Ceiling Fan(s), ENERGY STAR Qualified Equipment, Programmable Thmstat
Appliances
- Included: Dryer, Washer, Refrigerator, Built-in Microwave, Dishwasher, Disposal, Gas Range, Gas Oven, Gas Cooktop
- Laundry: Inside, Gas Dryer Hookup, Engy Star (See Rmks)
Features
- Pantry, Non-laminate Counter, Quartz Countertops, High Speed Internet, Smart Home, Double Vanity, Eat-in Kitchen, 9+ Flat Ceilings, No Interior Steps, Kitchen Island, Full Bth Master Bdrm, Separate Shwr & Tub
- Flooring: Carpet, Vinyl
- Windows: Low Emissivity Windows, Solar Screens, Double Pane Windows, ENERGY STAR Qualified Windows, Vinyl Frame
- Has basement: No
- Has fireplace: No
Interior area
- Total structure area: 2,116
- Total interior livable area: 2,116 sqft
Property
Parking
- Total spaces: 2
- Parking features: Garage Door Opener, Extended Length Garage, Direct Access, Attch'd Gar Cabinets, Over Height Garage
- Garage spaces: 2
Features
- Stories: 1
- Patio & porch: Covered
- Exterior features: Private Yard
- Has private pool: Yes
- Pool features: Outdoor Pool, Play Pool
- Spa features: None
- Fencing: Block
- Has view: Yes
- View description: Mountain(s)
Lot
- Size: 7,111 Square Feet
- Features: Borders Common Area, North/South Exposure, Corner Lot, Dirt Back, Synthetic Grass Frnt, Synthetic Grass Back, Auto Timer H2O Front, Auto Timer H2O Back, Irrigation Front
Details
- Additional structures: Shed(s)
- Parcel number: 51601756
Construction
Type & style
- Home type: SingleFamily
- Architectural style: Contemporary
- Property subtype: Single Family Residence
Materials
- Stucco, Wood Frame, Low VOC Paint, Painted, Stone
- Foundation: Slab
- Roof: Tile
Condition
- Year built: 2019
Details
- Builder name: Meritage
Utilities & green energy
- Sewer: Private Sewer
- Water: Pvt Water Company
Green energy
- Energy efficient items: Fresh Air Mechanical, ENERGY STAR Light Fixture
- Water conservation: Low-Flow Fixtures
Community & HOA
Community
- Features: Playground, Biking/Walking Path
- Subdivision: SAN TAN HEIGHTS PARCEL C-3 2017089176
HOA
- Has HOA: Yes
- Services included: Maintenance Grounds
- HOA fee: $195 quarterly
- HOA name: San Tan Ridge H.O.A
- HOA phone: 480-757-2811
Location
- Region: San Tan Valley
Financial & listing details
- Price per square foot: $243/sqft
- Tax assessed value: $418,735
- Annual tax amount: $1,678
- Date on market: 2/27/2026
- Cumulative days on market: 50 days
- Listing terms: Cash,Conventional,FHA,VA Loan
- Ownership: Fee Simple
Price history
| Date | Event | Price |
|---|---|---|
| 5/12/2026 | Sold | $514,300-1.1%$243/sqft |
Source:  ARMLS #6989507 Report a problem ARMLS #6989507 Report a problem | ||
| 4/18/2026 | Pending sale | $520,000$246/sqft |
Source: ARMLS #6989507 Report a problem | ||
| 3/18/2026 | Price change | $520,000-3.7%$246/sqft |
Source: ARMLS #6989507 Report a problem | ||
| 3/3/2026 | Price change | $540,000-1.8%$255/sqft |
Source: ARMLS #6989507 Report a problem | ||
| 2/27/2026 | Listed for sale | $550,000+82.7%$260/sqft |
Source: ARMLS #6989507 Report a problem | ||
| 2/20/2020 | Sold | $300,995$142/sqft |
Source: ARMLS #5946210 Report a problem | ||
Public tax history
| Year | Property taxes | Tax assessment |
|---|---|---|
| 2026 | $1,678 +0.6% | $41,873 +0.3% |
| 2025 | $1,668 -0.2% | $41,742 -11.7% |
| 2024 | $1,672 +1.7% | $47,296 +21.4% |
| 2023 | $1,644 -10.1% | $38,967 -1.7% |
| 2022 | $1,828 +1080.6% | $39,644 +10.6% |
| 2021 | $155 +0.1% | $35,844 +460.1% |
| 2020 | $155 | $6,400 +207.7% |
| 2019 | -- | $2,080 |
Find assessor info on the county website
Neighborhood: 85142
Nearby homes
- $470,0004 bd2 ba2.4k sqft4252 W Dayflower Dr, San Tan Valley, AZ 85142Off Market
- $535,0005 bd3 ba2.6k sqft4234 W Dayflower Dr, San Tan Valley, AZ 85142Off Market
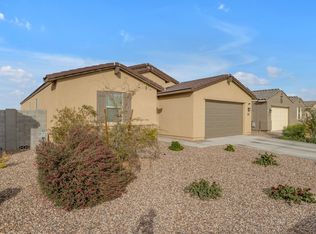
- $440,4003 bd2 ba2.1k sqft4267 W Crossflower Ave, San Tan Valley, AZ 85142Off Market
- $459,5003 bd2 ba2.3k sqft4251 W Crossflower Ave, San Tan Valley, AZ 85142Off Market
- $477,9004 bd3 ba2.4k sqft33868 N Desert Broom Trail San #TAN, Valley, AZ 99181Off Market
- $461,0003 bd3 ba2.3k sqft4235 W Crossflower Ave, San Tan Valley, AZ 85142Off Market
- $474,9004 bd3 ba2.4k sqft4218 W Dayflower Dr, San Tan Valley, AZ 85142Off Market
- $486,3004 bd3 ba2.5k sqft33852 N Desert Broom Trail San #TAN, Valley, AZ 99181Off Market
Nearby schools
GreatSchools rating
- 4/10San Tan Heights K-8Grades: PK-8Distance: 1.2 mi
- 4/10San Tan Foothills High SchoolGrades: 7-12Distance: 3.8 mi
Schools provided by the listing agent
- Elementary: San Tan Heights Elementary
- Middle: San Tan Heights Elementary
- High: San Tan Foothills High School
- District: Florence Unified School District
Source: ARMLS. This data may not be complete. We recommend contacting the local school district to confirm school assignments for this home.
Get a cash offer in 3 minutes
Find out how much your home could sell for in as little as 3 minutes with a no-obligation cash offer.
Estimated market value
$512,500
Get a cash offer in 3 minutes
Find out how much your home could sell for in as little as 3 minutes with a no-obligation cash offer.
Estimated market value
$512,500
- Arizona
- Pinal County
- San Tan Valley
- 85142
- 4268 W DAYFLOWER Drive
Nearby cities
Nearby zip codes
Other San Tan Valley Topics
