Skip main navigation
Off market
  • $543,600

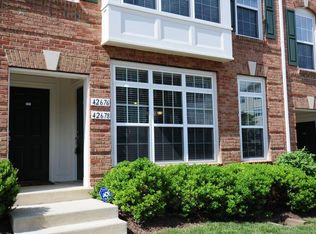
    42680 Hollyhock Ter, Ashburn, VA 20148

    3beds
    3baths
    2,499sqft
    Apartment
    Built in 2008
    -- sqft lot
    $543,600 Zestimate®
    $218/sqft
    $3,283 Estimated rent

    Home value

    $543,600

    $516,000 - $571,000

    $3,283/mo

    Zestimate® history
    Loading
    Loading...

    Owner options

    List your home for rent

    $3,283/mo

    Rent Zestimate®

    Find your next renter with Zillow Rental Manager. Plus, with online applications, you can quickly screen prospective tenants – for free.

    Learn more

    $3,283/mo

    Rent Zestimate®

    Refinance and save

    $3,433/mo

    Est. payment

    Refinancing to a lower rate could help reduce your monthly payments and save thousands over the life of the loan.

    See today's rates

    $3,433/mo

    Est. payment

    Explore your selling options

    Work with a Zillow partner agent

    Leverage their expertise and Zillow's premium Showcase listings to get your home seen by more buyers.

    Get started

    List with your own agent

    Get your home in front of millions of buyers by listing it on Zillow.

    Learn how to do it

    Sell it yourself

    Take full control of how buyers see your home on Zillow by listing For Sale by Owner (FSBO).

    List your home

    What's special

    Beautiful, peaceful, high-end-unit townhouse style condo in sought after Brambleton, also known as Ashburn. This property offers 2,498 square feet of living space including an open floor plan with elegant hardwood floors in lower and main levels, and carpet in the upper level. There are lots of windows flooding the home with natural light. There is a nice den in the main level perfect for the necessary home-office or study area. The kitchen is big, open with a great island and next to the cozy family area with fireplace. The kitchen island has a breakfast bar and there is also space for a breakfast table. The kitchen includes granite countertops, gas oven and range top, microwave, garbage disposal, and two door refrigerator. The balcony is also located off the kitchen. Upstairs you have the three bedrooms and laundry discretely placed behind doors, which is really convenient. The primary bedroom is big, spacious, and open, and the primary bathroom is impressive, with a spacious shower as well as a soaking tub, and of course, double vanities. Two more bedrooms with closets and big windows and high finish blinds and a bathroom with tub and sink complete this unit. It has attached single car garage with space for a second car in the driveway. The community has many free visitor parking spaces. *High speed Internet and cable TV included. Wall mounts for televisions are included in the living room and family area.. The community offers a large pool, playground and nearby parks with tennis courts, basketball courts, walking-jogging trajils, and the location is amazing. Very close to Dulles International Airport, and a few minutes to the future Ashburn Metro Station, the Silver line, which is expected to open in 2021. It is also close to the Brambleton Regional Park and Golf Course. It is very close (walkable distance) to Brambleton Towne Center where you will find great restaurants, Harris Teeter, Onelife Fitness, movie theaters and the new Brambleton Public Library. Pets allowed case by case basis, preferable small pets under 15lb. Minimum 1 Year, prefer 2 year lease. Monthly rent: $2750.00 Security Deposit: $2750.00 Pet Deposit: $600.00 per pet Applications are accepted through Zillow Applications only. HOA Fees are paid by the owner, trash and recycling bins are provided.

    This property is off market, which means it's not currently listed for sale or rent on Zillow. This may be different from what's available on other websites or public sources.

    Facts & features

    Interior

    Bedrooms & bathrooms
    • Bedrooms: 3
    • Bathrooms: 3
    Heating
    • Forced air
    Cooling
    • Other
    Appliances
    • Included: Dryer, Washer
    • Laundry: In Unit
    Features
    • Flooring: Hardwood
    • Basement: None
    • Has fireplace: Yes
    Interior area
    • Total interior livable area: 2,499 sqft

    Property

    Parking
    • Parking features: Garage - Detached, Off-street
    Features
    • Exterior features: Other
    Details
    • Parcel number: 158269289002

    Construction

    Type & style
    • Home type: Apartment
    Materials
    • Metal
    • Foundation: Concrete
    • Roof: Asphalt
    Condition
    • Year built: 2008

    Community & neighborhood

    Location
    • Region: Ashburn

    HOA & financial

    HOA
    • Has HOA: Yes
    • HOA fee: $150 monthly

    Other

    Other facts
    • Balcony
    • Cable included in rent
    • Cooling System: Air Conditioning
    • Internet included in rent
    • Laundry: In Unit
    • Parking Type: Garage

    Price history

    DateEventPrice
    7/10/2021Listing removed--
    Source: Zillow Rental Manager Report a problem
    6/25/2021Listed for rent$2,750+25%$1/sqft
    Source: Zillow Rental Manager Report a problem
    8/27/2018Sold$375,000-1.3%$150/sqft
    Source: Public Record Report a problem
    7/27/2018Pending sale$379,990+10.1%$152/sqft
    Source: Samson Properties #1001989030 Report a problem
    7/27/2018Listing removed$2,200$1/sqft
    Source: Samson Properties #1001989036 Report a problem
    7/14/2018Listed for rent$2,200$1/sqft
    Source: Samson Properties #1001989036 Report a problem
    9/23/2013Sold$345,000+9.9%$138/sqft
    Source: Public Record Report a problem
    3/26/2009Sold$314,000$126/sqft
    Source: Public Record Report a problem

    Public tax history

    YearProperty taxesTax assessment
    2025$4,098 -3.4%$509,040 +3.8%
    2024$4,243 +2.6%$490,560 +3.7%
    2023$4,138 +9.3%$472,870 +11.2%
    2022$3,786 +2.2%$425,380 +12.6%
    2021$3,703 -2.7%$377,890 +2.7%
    2020$3,808 $367,890 +4.3%
    2019$3,808 +3.9%$352,890 +4.4%
    2018$3,666 -1.4%$337,900 +2.3%
    2017$3,717 -3.1%$330,400
    2016$3,835 $330,400 +25.7%
    2015$3,835 +3.6%$262,900 +7.1%
    2014$3,701 -0.3%$245,400 +5.4%
    2013$3,710 $232,910
    2012-- --
    2011-- --
    2010-- --
    2009-- $329,000

    Find assessor info on the county website

    Neighborhood: 20148

    Nearby schools

    GreatSchools rating
    Schools provided by the listing agent
    • District: Loudoun County Public Schools

    Source: The MLS. This data may not be complete. We recommend contacting the local school district to confirm school assignments for this home.

    Get a cash offer in 3 minutes
    Find out how much your home could sell for in as little as 3 minutes with a no-obligation cash offer.
    Estimated market value
    $543,600
    Get a cash offer in 3 minutes
    Find out how much your home could sell for in as little as 3 minutes with a no-obligation cash offer.
    Estimated market value
    $543,600