Skip main navigation
Sold for $818,500
  • $818,500

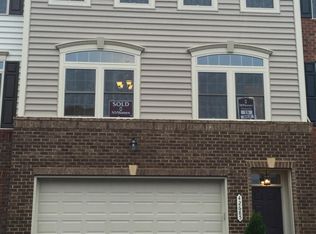
    42687 Burbank Ter, Sterling, VA 20166

    4beds
    3,824sqft
    Townhouse
    Built in 2015
    2,178 Square Feet Lot
    $838,400 Zestimate®
    $214/sqft
    $4,177 Estimated rent

    Home value

    $838,400

    $796,000 - $880,000

    $4,177/mo

    Zestimate® history
    Loading
    Loading...

    Owner options

    List your home for rent

    $4,177/mo

    Rent Zestimate®

    Find your next renter with Zillow Rental Manager. Plus, with online applications, you can quickly screen prospective tenants – for free.

    Learn more

    $4,177/mo

    Rent Zestimate®

    Refinance and save

    $5,089/mo

    Est. payment

    Refinancing to a lower rate could help reduce your monthly payments and save thousands over the life of the loan.

    See today's rates

    $5,089/mo

    Est. payment

    Explore your selling options

    Work with a Zillow partner agent

    Leverage their expertise and Zillow's premium Showcase listings to get your home seen by more buyers.

    Get started

    List with your own agent

    Get your home in front of millions of buyers by listing it on Zillow.

    Learn how to do it

    Sell it yourself

    Take full control of how buyers see your home on Zillow by listing For Sale by Owner (FSBO).

    List your home

    What's special

    Bonus spaceOdor water filterHome automationHuge islandExtra storage spaceSecurity camerasCeiling speakers
    Call the movers! Spacious and airy, this stunning, lovingly maintained townhouse with loads of upgrades is move-in ready and eager to welcome you home. Located on a quiet street and backing up to trees, the 4 floors of living space provide 4+ bedrooms (2 Master suites) and 3.5+ bathrooms. The main level gourmet kitchen with huge island open to living area and flows out to the large deck and provide space that is perfect for entertaining! List of upgrades is tremendous, includes a 10-foot extension on all 4 levels, 23x12 trex deck, ceiling speakers in living room, multi-zoned HVAC, SECURITY CAMERAS, home automation, extra storage space, whole house taste and odor water filter, 5 ceiling fans, and many, many more! Bonus space on the ground level provides the option for another bedroom or enormous play/game room. The neighborhood is conveniently located close to all attractions, shopping , restaurants, Dulles International airport and more. Hurry, it will sell fast!!!

    Zillow last checked:

    Listing updated:

    Listed by:

    Elena Odkan 703-973-8567,

    Pearson Smith Realty, LLC

    Bought with:

    Heidi Kabler, 650592

    Weichert, REALTORS

    Source: Bright MLS,MLS#: VALO2066284MLS Logo

    Facts & features

    Interior

    Bedrooms & bathrooms
    • Bedrooms: 4
    • Bathrooms: 4
    • Full bathrooms: 3
    • 1/2 bathrooms: 1
    • Main level bathrooms: 1
    Basement
    • Area: 0
    Heating
    • Central, Programmable Thermostat, Forced Air, Humidity Control, Zoned, Natural Gas
    Cooling
    • Ceiling Fan(s), Central Air, Programmable Thermostat, Zoned, Electric
    Appliances
    • Included: Microwave, Built-In Range, Dishwasher, Disposal, Dryer, Exhaust Fan, Humidifier, Oven/Range - Gas, Stainless Steel Appliance(s), Washer, Tankless Water Heater, ENERGY STAR Qualified Washer, ENERGY STAR Qualified Freezer, ENERGY STAR Qualified Refrigerator, ENERGY STAR Qualified Dishwasher, Ice Maker, Oven, Range Hood, Water Treat System, Gas Water Heater
    • Laundry: Upper Level
    Features
    • Ceiling Fan(s), Combination Dining/Living, Combination Kitchen/Dining, Combination Kitchen/Living, Open Floorplan, Eat-in Kitchen, Kitchen - Gourmet, Kitchen Island, Pantry, Primary Bath(s), Recessed Lighting, Sound System, Upgraded Countertops, Walk-In Closet(s), Other, Attic, Kitchenette, 9'+ Ceilings, Tray Ceiling(s)
    • Flooring: Hardwood, Ceramic Tile, Carpet, Wood
    • Windows: Double Hung, Window Treatments
    • Basement: Full,Finished,Garage Access,Heated,Walk-Out Access,Windows
    • Has fireplace: No
    Interior area
    • Total structure area: 3,824
    • Total interior livable area: 3,824 sqft
    • Finished area above ground: 3,824
    • Finished area below ground: 0

    Property

    Parking
    • Total spaces: 4
    • Parking features: Storage, Garage Faces Front, Garage Door Opener, Other, Attached, Driveway, Off Site
    • Attached garage spaces: 2
    • Uncovered spaces: 2
    Accessibility
    • Accessibility features: None
    Features
    • Levels: Four
    • Stories: 4
    • Pool features: Community
    Lot
    • Size: 2,178 Square Feet
    Details
    • Additional structures: Above Grade, Below Grade
    • Parcel number: 163276435000
    • Zoning: R8
    • Special conditions: Standard

    Construction

    Type & style
    • Home type: Townhouse
    • Architectural style: Other
    • Property subtype: Townhouse
    Materials
    • Masonry, Brick, Vinyl Siding
    • Foundation: Slab
    • Roof: Architectural Shingle
    Condition
    • Excellent
    • New construction: No
    • Year built: 2015
    Details
    • Builder model: The Andrew Carnegie
    • Builder name: NV Homes

    Utilities & green energy

    • Electric: 200+ Amp Service
    • Sewer: Public Sewer
    • Water: Public
    • Utilities for property: Cable, Fiber Optic

    Community & HOA

    Community
    • Security: Exterior Cameras, Monitored, Security System, 24 Hour Security, Electric Alarm, Fire Alarm, Smoke Detector(s), Carbon Monoxide Detector(s), Motion Detectors, Fire Sprinkler System
    • Subdivision: Arcola Town Center
    HOA
    • Has HOA: Yes
    • Amenities included: Clubhouse, Pool, Fitness Center, Jogging Path, Tot Lots/Playground
    • Services included: Common Area Maintenance, Health Club, Maintenance Grounds, Management, Pool(s), Reserve Funds, Trash, Snow Removal
    • HOA fee: $131 monthly
    • HOA name: ARCOLA CENTER MAIN ST RES
    Location
    • Region: Sterling

    Financial & listing details

    • Price per square foot: $214/sqft
    • Tax assessed value: $744,400
    • Annual tax amount: $6,514
    • Date on market: 3/21/2024
    • Listing agreement: Exclusive Right To Sell
    • Listing terms: Cash,Conventional,VA Loan,FHA
    • Ownership: Fee Simple

    Price history

    DateEventPrice
    4/30/2024Sold$818,500+1.7%$214/sqft
    Source: Bright MLS #VALO2066284 Report a problem
    3/28/2024Contingent$805,000$211/sqft
    Source: Bright MLS #VALO2066284 Report a problem
    3/27/2024Listed for sale$805,000$211/sqft
    Source: Bright MLS #VALO2066284 Report a problem
    3/25/2024Pending sale$805,000$211/sqft
    Source: Bright MLS #VALO2066284 Report a problem
    3/21/2024Listed for sale$805,000+33.3%$211/sqft
    Source: Bright MLS #VALO2066284 Report a problem
    11/16/2015Sold$604,000$158/sqft
    Source: Public Record Report a problem

    Public tax history

    YearProperty taxesTax assessment
    2025$6,336 -4%$787,060 +3.1%
    2024$6,603 +1.4%$763,370 +2.5%
    2023$6,514 +4%$744,400 +5.7%
    2022$6,266 +0.6%$704,030 +10.7%
    2021$6,231 +5.6%$635,820 +11.5%
    2020$5,900 $570,050 +1.5%
    2019$5,900 +3.7%$561,670 +7.1%
    2018$5,690 -0.8%$524,380 +2.9%
    2017$5,734 $509,670 -1.6%
    2016-- $517,970
    Find assessor info on the county website

    Neighborhood: 20166

    Nearby schools

    GreatSchools rating
    Schools provided by the listing agent
    • Middle: Stone Hill
    • High: Rock Ridge
    • District: Loudoun County Public Schools

    Source: Bright MLS. This data may not be complete. We recommend contacting the local school district to confirm school assignments for this home.

    Get a cash offer in 3 minutes
    Find out how much your home could sell for in as little as 3 minutes with a no-obligation cash offer.
    Estimated market value
    $838,400
    Get a cash offer in 3 minutes
    Find out how much your home could sell for in as little as 3 minutes with a no-obligation cash offer.
    Estimated market value
    $838,400