Welcome to 42689 Cherrybark Oak Drive, a charming and spacious home that perfectly blends comfort and functionality. This delightful property features 3 generously sized bedrooms, plus a versatile flex room that can easily serve as a home office, playroom, or guest space, catering to your unique lifestyle needs.
Step inside to discover an inviting open-concept layout that seamlessly connects the living areas. The heart of the home is the well-appointed kitchen, boasting an abundance of cabinets and counter space, complete with a sleek stainless steel appliance package. Enjoy casual dining at the large eat-at counter or utilize the walk-in pantry for all your storage needs. The kitchen is adorned with beautiful granite countertops, making it not only functional but also a stylish centerpiece for gatherings.
Relax in the serene primary suite, which showcases a luxurious en-suite bathroom featuring dual sinks, a soothing soaker tub, and a separate shower—creating a perfect retreat at the end of the day. Two additional bedrooms provide ample space for family or guests, and the second bathroom is thoughtfully designed for convenience.
Step outside to your covered patio, where you can enjoy tranquil views of the expansive backyard and serene pond, ideal for entertaining or simply unwinding in nature.
As part of a welcoming community, residents have access to a large playground, park, and pavilion, perfect for family outings, gatherings, and fun-filled days. Don’t miss your chance to make this lovely property your new home at 42689 Cherrybark Oak Drive! Easy access to I-12 toward Baton Rouge or Northshore or New Orleans.
Closed
Price Unknown
42689 Cherrybark Oak Dr, Ponchatoula, LA 70454
3beds
1,926sqft
Single Family Residence
Built in 2014
-- sqft lot
$249,200 Zestimate®
$--/sqft
$2,059 Estimated rent
Home value
$249,200
$207,000 - $302,000
$2,059/mo
Zestimate® history
Owner options
List your home for rent
$2,059/mo
Rent Zestimate®
Find your next renter with Zillow Rental Manager. Plus, with online applications, you can quickly screen prospective tenants – for free.
$2,059/mo
Rent Zestimate®
Refinance and save
$300/mo
Est. payment
Refinancing to a lower rate could help reduce your monthly payments and save thousands over the life of the loan.
$300/mo
Est. payment
Explore your selling options
Work with a Zillow partner agent
Leverage their expertise and Zillow's premium Showcase listings to get your home seen by more buyers.
Get startedList with your own agent
Get your home in front of millions of buyers by listing it on Zillow.
Learn how to do itSell it yourself
Take full control of how buyers see your home on Zillow by listing For Sale by Owner (FSBO).
List your homeWhat's special
Serene pondSeparate showerCovered patioExpansive backyardBeautiful granite countertopsSpacious homeTranquil views
Zillow last checked:
Listing updated:
Listed by:
Theresa Eschete 985-807-5478,
Coldwell Banker TEC
Bought with:
Skylar St. Pierre
LPT Realty, LLC.
Source: GSREIN,MLS#: 2465296
Facts & features
Interior
Bedrooms & bathrooms
- Bedrooms: 3
- Bathrooms: 2
- Full bathrooms: 2
Primary bedroom
- Description: Flooring: Carpet
- Level: Lower
- Dimensions: 12.4 x 16.9
Bedroom
- Description: Flooring: Carpet
- Level: Lower
- Dimensions: 10.7 x 11.8
Bedroom
- Description: Flooring: Carpet
- Level: Lower
- Dimensions: 10.11 x 11.8
Dining room
- Description: Flooring: Carpet
- Level: Lower
- Dimensions: 10.5 x 10.5
Foyer
- Description: Flooring: Laminate,Simulated Wood
- Level: Lower
- Dimensions: 9.1 x 10.3
Kitchen
- Description: Flooring: Tile
- Level: Lower
- Dimensions: 12.5 x 15.2
Living room
- Description: Flooring: Laminate,Simulated Wood
- Level: Lower
- Dimensions: 14.11 x 16
Heating
- Central
Cooling
- Central Air
Appliances
- Included: Dishwasher, Disposal, Microwave, Oven, Range
- Laundry: Washer Hookup, Dryer Hookup
Features
- Ceiling Fan(s), Carbon Monoxide Detector, Granite Counters, Pantry, Stainless Steel Appliances
- Has fireplace: Yes
- Fireplace features: Gas
Interior area
- Total structure area: 2,445
- Total interior livable area: 1,926 sqft
Property
Parking
- Parking features: Attached, Garage, Two Spaces, Garage Door Opener
- Has garage: Yes
Features
- Levels: One
- Stories: 1
- Patio & porch: Covered
- Exterior features: Fence
Lot
- Dimensions: 78 x 141 x 57 x 151
- Features: Outside City Limits, Rectangular Lot
Details
- Parcel number: 6212565
- Special conditions: None
Construction
Type & style
- Home type: SingleFamily
- Architectural style: Traditional
- Property subtype: Single Family Residence
Materials
- Brick, Stucco, Vinyl Siding
- Foundation: Slab
- Roof: Shingle
Condition
- Excellent
- Year built: 2014
Details
- Builder name: Dr Horton
Utilities & green energy
- Sewer: Public Sewer
- Water: Public
Community & HOA
Community
- Security: Smoke Detector(s)
- Subdivision: The Havens
HOA
- Has HOA: Yes
- HOA fee: $300 annually
- HOA name: Community Management
Location
- Region: Ponchatoula
Financial & listing details
- Tax assessed value: $215,982
- Annual tax amount: $1,420
- Date on market: 8/28/2024
Price history
| Date | Event | Price |
|---|---|---|
| 1/24/2025 | Sold | -- |
Source:  GSREIN #2465296 Report a problem GSREIN #2465296 Report a problem | ||
| 12/29/2024 | Contingent | $245,000$127/sqft |
Source: GSREIN #2465296 Report a problem | ||
| 12/13/2024 | Listed for sale | $245,000-3.9%$127/sqft |
Source: GSREIN #2465296 Report a problem | ||
| 11/5/2024 | Contingent | $255,000$132/sqft |
Source: GSREIN #2465296 Report a problem | ||
| 10/21/2024 | Price change | $255,000-1.5%$132/sqft |
Source: GSREIN #2465296 Report a problem | ||
| 10/4/2024 | Price change | $259,000-2.1%$134/sqft |
Source: GSREIN #2465296 Report a problem | ||
| 9/29/2024 | Price change | $264,500-1.7%$137/sqft |
Source: GSREIN #2465296 Report a problem | ||
| 8/28/2024 | Listed for sale | $269,000+42.3%$140/sqft |
Source: GSREIN #2465296 Report a problem | ||
| 6/9/2017 | Sold | -- |
Source: GSREIN #2074688 Report a problem | ||
| 4/5/2017 | Price change | $189,000-3.1%$98/sqft |
Source: Keller Williams - Slidell #2074688 Report a problem | ||
| 2/16/2017 | Price change | $195,000-2.5%$101/sqft |
Source: Keller Williams - Slidell #2074688 Report a problem | ||
| 12/29/2016 | Price change | $200,000-2.4%$104/sqft |
Source: Keller Williams - Slidell #2074688 Report a problem | ||
| 12/26/2016 | Price change | $205,000+2.5%$106/sqft |
Source: Keller Williams - Slidell #2074688 Report a problem | ||
| 12/20/2016 | Price change | $200,000-2.4%$104/sqft |
Source: Keller Williams - Slidell #2074688 Report a problem | ||
| 10/18/2016 | Price change | $205,000-4.7%$106/sqft |
Source: Keller Williams - Slidell #2074688 Report a problem | ||
| 9/25/2016 | Listed for sale | $215,000$112/sqft |
Source: Keller Williams - Slidell #2074688 Report a problem | ||
| 11/3/2014 | Sold | -- |
Source: Public Record Report a problem | ||
Public tax history
| Year | Property taxes | Tax assessment |
|---|---|---|
| 2025 | $1,420 +49.4% | $21,598 +26.8% |
| 2024 | $951 +1.2% | $17,035 +1.4% |
| 2023 | $940 | $16,794 |
| 2022 | $940 +0.1% | $16,794 |
| 2021 | $939 0% | $16,794 |
| 2020 | $939 +0.2% | $16,794 |
| 2019 | $937 -44.8% | $16,794 |
| 2018 | $1,698 +80.5% | $16,794 |
| 2017 | $941 +0% | $16,794 |
| 2016 | $940 | $16,794 |
| 2015 | $940 +690.5% | $16,794 +1243.5% |
| 2014 | $119 | $1,250 |
| 2013 | $119 -4.5% | $1,250 |
| 2012 | $125 -3.4% | $1,250 |
| 2011 | $129 -0.5% | $1,250 |
| 2010 | $130 +0.2% | $1,250 |
| 2009 | $129 +1.4% | $1,250 |
| 2008 | $127 -1.4% | $1,250 |
| 2007 | $129 | $1,250 |
Find assessor info on the county website
Neighborhood: 70454
Nearby homes
- $262,9004 bd2 ba1.7k sqft42681 Cherrybark Oak Dr, Ponchatoula, LA 70454Off Market
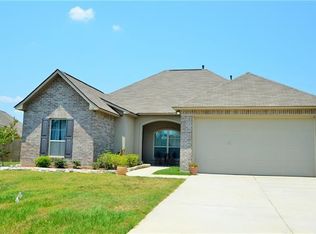
- $257,0004 bd2 ba1.8k sqft42686 Shumard Oak Ave, Ponchatoula, LA 70454Off Market

- $251,1004 bd2 ba1.7k sqft42696 Cherrybark Oak Dr, Ponchatoula, LA 70454Off Market

- $288,000-- bd-- ba2.1k sqft42688 Cherrybark Oak Dr, Ponchatoula, LA 70454Off Market
- $--4 bd2 ba2.2k sqft42700 Shumard Oak Ave, Ponchatoula, LA 70454Sold
- $269,800-- bd-- ba1.8k sqft42676 Cherrybark Oak Dr, Ponchatoula, LA 70454Off Market
- $232,100-- bd-- ba1.5k sqft42710 Shumard Oak Ave, Ponchatoula, LA 70454Off Market
- $293,4004 bd2 ba2k sqft42713 Shumard Oak, Ponchatoula, LA 70454Off Market
Nearby schools
GreatSchools rating
- 4/10Champ Cooper Elementary SchoolGrades: PK-8Distance: 0.5 mi
- 5/10Ponchatoula High SchoolGrades: 9-12Distance: 5.4 mi
Schools provided by the listing agent
- Elementary: tangischools.
- Middle: org
Source: GSREIN. This data may not be complete. We recommend contacting the local school district to confirm school assignments for this home.
Get a cash offer in 3 minutes
Find out how much your home could sell for in as little as 3 minutes with a no-obligation cash offer.
Estimated market value
$249,200
Get a cash offer in 3 minutes
Find out how much your home could sell for in as little as 3 minutes with a no-obligation cash offer.
Estimated market value
$249,200
- Louisiana
- Tangipahoa Parish
- Ponchatoula
- 70454
- 42689 Cherrybark Oak Dr
Nearby cities
Nearby zip codes
Other Ponchatoula Topics
