Skip main navigation
Closed
  • $425,000

    4269 Apple Orch, Rootstown, OH 44272

    4beds
    3,108sqft
    Single Family Residence
    Built in 2003
    0.55 Acres Lot
    $467,700 Zestimate®
    $137/sqft
    $3,077 Estimated rent

    Home value

    $467,700

    $444,000 - $491,000

    $3,077/mo

    Zestimate® history
    Loading
    Loading...

    Owner options

    List your home for rent

    $3,077/mo

    Rent Zestimate®

    Find your next renter with Zillow Rental Manager. Plus, with online applications, you can quickly screen prospective tenants – for free.

    Learn more

    $3,077/mo

    Rent Zestimate®

    Refinance and save

    $2,873/mo

    Est. payment

    Refinancing to a lower rate could help reduce your monthly payments and save thousands over the life of the loan.

    See today's rates

    $2,873/mo

    Est. payment

    Explore your selling options

    Work with a Zillow partner agent

    Leverage their expertise and Zillow's premium Showcase listings to get your home seen by more buyers.

    Get started

    List with your own agent

    Get your home in front of millions of buyers by listing it on Zillow.

    Learn how to do it

    Sell it yourself

    Take full control of how buyers see your home on Zillow by listing For Sale by Owner (FSBO).

    List your home

    What's special

    Heated garageBeautiful landscapingExtra large double lotElectric fenceTrey ceilingsPartially finished exercise roomOffice area
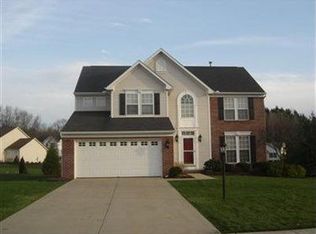
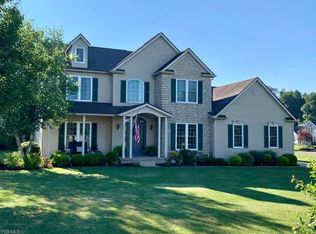
    Welcome to your new home in the highly sought after Reserve section of Harvest Hills! This lovely 2400 square foot open-concept 4 bed/2.5 bath home is situated on an extra large double lot and boasts unique architecture, beautiful landscaping and updates galore! The main floor features a newly updated and expanded kitchen complete with soft-close cabinets, granite counters, beautiful backsplash, and large basin sink. Also on the first floor and completely updated, the master suite includes trey ceilings, shiplap accent wall, new floors, custom-built barn doors, a large walk-in closet and two additional closets for all of your storage needs and an en-suite bathroom complete with an oversized tile shower, Kraftmaid cabinetry and quartz counters. The large kitchen opens to the soaring ceilings of the family room and stone fireplace. Upstairs are three bedrooms that share a recently updated full bath with double sinks. The finished basement offers another cozy family space, as well as an office area. There is also a partially finished exercise room, a workshop, and tons of room for storage. The home has a NEW air conditioner and furnace (2023), new roof (2018), an oversized shed and patio (2017), a heated garage, and an electric fence to keep your fur babies safe in the yard. For your peace of mind, the homeowners have an existing home warranty that is fully transferable. Complete list of updates in supplements! You won’t want to miss this one. Schedule your showing today!

    Zillow last checked:

    Listing updated:

    Listing Provided by:

    Benjamin D Giles benjamin.giles@exprealty.com330-592-2041,

    EXP Realty, LLC.

    Bought with:

    Laurie Morgan Schrank, 323266

    Keller Williams Chervenic Rlty

    Aaron Rich, 2017001948

    Keller Williams Chervenic Rlty

    Source: MLS Now,MLS#: 5030934MLS LogoOriginating MLS: Akron Cleveland Association of REALTORS

    Facts & features

    Interior

    Bedrooms & bathrooms
    • Bedrooms: 4
    • Bathrooms: 3
    • Full bathrooms: 2
    • 1/2 bathrooms: 1
    • Main level bathrooms: 2
    • Main level bedrooms: 1
    Primary bedroom
    • Features: Window Treatments
    • Level: First
    • Dimensions: 17.00 x 17.00
    Bedroom
    • Features: Window Treatments
    • Level: Second
    • Dimensions: 11.00 x 10.00
    Bedroom
    • Features: Window Treatments
    • Level: Second
    • Dimensions: 12.00 x 13.00
    Bedroom
    • Features: Window Treatments
    • Level: Second
    • Dimensions: 13.00 x 10.00
    Primary bathroom
    • Description: Flooring: Ceramic Tile
    • Level: First
    • Dimensions: 10.00 x 8.00
    Bathroom
    • Description: Flooring: Ceramic Tile
    • Level: Second
    • Dimensions: 8.00 x 8.00
    Bathroom
    • Description: Flooring: Ceramic Tile
    • Level: First
    • Dimensions: 5.00 x 5.00
    Eat in kitchen
    • Description: Flooring: Ceramic Tile
    • Features: Window Treatments
    • Level: First
    • Dimensions: 14.00 x 11.00
    Exercise room
    • Description: Flooring: Linoleum
    • Level: Basement
    • Dimensions: 16 x 12.5
    Kitchen
    • Description: Flooring: Ceramic Tile
    • Features: Granite Counters
    • Level: First
    • Dimensions: 14.00 x 12.00
    Laundry
    • Description: Flooring: Ceramic Tile
    • Level: First
    • Dimensions: 9.00 x 6.00
    Living room
    • Description: Flooring: Wood
    • Features: Fireplace, High Ceilings, Window Treatments
    • Level: First
    • Dimensions: 15.00 x 29.00
    Living room
    • Description: Flooring: Ceramic Tile
    • Level: Basement
    • Dimensions: 24 x 14.5
    Office
    • Features: Window Treatments
    • Level: First
    • Dimensions: 8.00 x 10.00
    Office
    • Description: Flooring: Ceramic Tile
    • Level: Basement
    • Dimensions: 14 x 12
    Heating
    • Forced Air, Gas
    Cooling
    • Central Air
    Appliances
    • Included: Dryer, Dishwasher, Microwave, Range, Refrigerator
    Features
    • Granite Counters, High Ceilings, His and Hers Closets, High Speed Internet, Multiple Closets, Open Floorplan, Recessed Lighting, Sound System, Vaulted Ceiling(s), Walk-In Closet(s), Wired for Sound
    • Basement: Full,Partially Finished,Sump Pump
    • Number of fireplaces: 1
    • Fireplace features: Gas, Gas Log
    Interior area
    • Total structure area: 3,108
    • Total interior livable area: 3,108 sqft
    • Finished area above ground: 2,392
    • Finished area below ground: 716

    Property

    Parking
    • Total spaces: 2
    • Parking features: Attached, Drain, Electricity, Garage, Garage Door Opener, Heated Garage, Paved, Water Available
    • Attached garage spaces: 2
    Features
    • Levels: Two
    • Stories: 2
    • Patio & porch: Patio
    • Fencing: Electric
    Lot
    • Size: 0.55 Acres
    Details
    • Additional structures: Shed(s)
    • Parcel number: 320224000041000
    • Special conditions: Standard

    Construction

    Type & style
    • Home type: SingleFamily
    • Architectural style: Conventional
    • Property subtype: Single Family Residence
    Materials
    • Brick, Stucco, Vinyl Siding
    • Foundation: Block
    • Roof: Asphalt,Fiberglass
    Condition
    • Year built: 2003
    Details
    • Warranty included: Yes

    Utilities & green energy

    • Sewer: Public Sewer
    • Water: Public
    Green energy
    • Energy efficient items: Appliances

    Community & neighborhood

    Security
    • Security features: Security System
    Location
    • Region: Rootstown
    • Subdivision: Harvest Hills Ph 01

    HOA & financial

    HOA
    • Has HOA: Yes
    • HOA fee: $166 annually
    • Services included: Maintenance Grounds, Other
    • Association name: Harvest Hills Homeowners Ass.

    Other

    Other facts
    • Listing terms: Cash,Conventional,FHA

    Price history

    DateEventPrice
    6/7/2024Sold$425,000-3.4%$137/sqft
    Source: MLS Now #5030934 Report a problem
    5/9/2024Pending sale$439,900$142/sqft
    Source: MLS Now #5030934 Report a problem
    4/26/2024Contingent$439,900$142/sqft
    Source: MLS Now #5030934 Report a problem
    4/19/2024Listed for sale$439,900+78.1%$142/sqft
    Source: MLS Now #5030934 Report a problem
    6/26/2017Sold$247,000-3.1%$79/sqft
    Source: MLS Now #3875050 Report a problem
    6/7/2017Pending sale$254,900$82/sqft
    Source: Assure Realty #3875050 Report a problem
    5/10/2017Price change$254,900-1.9%$82/sqft
    Source: Assure Realty #3875050 Report a problem
    2/4/2017Listed for sale$259,900+16.5%$84/sqft
    Source: Assure Realty #3875050 Report a problem
    6/18/2010Sold$223,000-7.1%$72/sqft
    Source: Public Record Report a problem
    4/10/2010Price change$240,000-2.8%$77/sqft
    Source: Stouffer Realty Inc #3083061 Report a problem
    12/10/2009Price change$247,000-2.8%$79/sqft
    Source: Stouffer Realty Inc #3083061 Report a problem
    11/11/2009Listed for sale$254,000+41.1%$82/sqft
    Source: Stouffer Realty Inc #3083061 Report a problem
    4/29/2008Sold$180,000-5.9%$58/sqft
    Source: Public Record Report a problem
    1/29/2008Sold$191,250+379.3%$62/sqft
    Source: Public Record Report a problem
    8/19/2002Sold$39,900$13/sqft
    Source: Public Record Report a problem

    Public tax history

    YearProperty taxesTax assessment
    2025$5,525 +4.1%$134,440
    2024$5,307 +27.8%$134,440 +43.3%
    2023$4,153 +0.8%$93,840
    2022$4,119 -0.4%$93,840
    2021$4,134 +11.9%$93,840 +16.1%
    2020$3,696 -9.7%$80,850 -9.5%
    2019$4,091 +9.1%$89,290 +14.6%
    2018$3,749 $77,910
    2017$3,749 +0.9%$77,910
    2016$3,715 -1.1%$77,910
    2015$3,758 -1.8%$77,910
    2014$3,828 +0.7%$77,910
    2013$3,801 +0.2%$77,910
    2012$3,793 +4.2%$77,910 +0.5%
    2011$3,640 +12.4%$77,500
    2010$3,240 +0.3%$77,500
    2009$3,231 $77,500
    2008$3,231 -2.7%$77,500
    2005$3,322 +49.2%--
    2004$2,226 +417.1%--
    2003$431 +909.7%--
    2002$43 -52.9%--
    2001$90 -0.1%--
    2000$91 --

    Find assessor info on the county website

    Neighborhood: 44272

    Nearby schools

    GreatSchools rating
    Schools provided by the listing agent
    • District: Rootstown LSD - 6707

    Source: MLS Now. This data may not be complete. We recommend contacting the local school district to confirm school assignments for this home.

    Get a cash offer in 3 minutes
    Find out how much your home could sell for in as little as 3 minutes with a no-obligation cash offer.
    Estimated market value
    $467,700
    Get a cash offer in 3 minutes
    Find out how much your home could sell for in as little as 3 minutes with a no-obligation cash offer.
    Estimated market value
    $467,700