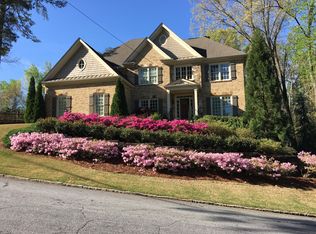
Nestled in the prestigious enclave near Perimeter Mall. this exquisite six-bedroom, 4.5- bathroom estate epitomizes luxury living. Situated on a sprawling corner lot, the four-side brick façade is complemented by meticulous landscaping setting a captivating scene of elegance and sophistication. As you step through the grand entrance, you're greeted by a 2-story foyer adorned with a stunning floating staircase, accented by wrought iron rails setting the tone for exceptional craftsmanship and attention to detail found throughout the house. Freshly stained hardwood floors guide you through the impeccably designed interior, where natural light floods the space, highlighting the superb character and architectural nuances at every turn. Coffered ceiling in the family room frame a gas/wood burning fireplace, offering a cozy ambiance for relaxing evenings with loved ones. The heart of the home lies in the expansive, open- planned kitchen, boasting a large island with granite countertops, dual ovens, built-in wine rack, and a workstation. Updated backsplash and panoramic views of the pool and private backyard create a culinary haven for everyday meals and extravagant entertaining. Upstairs a luxury retreat awaits in the primary bedroom suite, featuring a dual fireplace, and a spa-like ensuite with a jetted tub, separate shower, and expansive his and hers closets. Two additional bedrooms, including a jack- n-jill suit, offer comfort and privacy for family and guests alike. The terrace level provides additional space for leisure and entertainment, with a large sitting area adorned by the third fireplace., two adult-sized bedrooms, a versatile bonus room, and a full bathroom, offering endless possibilities for relaxation and recreation. This exceptional residence offers the epitome of luxurious living in one of Atlanta's most coveted neighborhoods.
Closed
$1,325,000
4269 Ashwoody Trl NE, Atlanta, GA 30319
6beds
4,110sqft
Single Family Residence, Residential
Built in 2006
0.4 Acres Lot
$1,179,100 Zestimate®
$322/sqft
$6,688 Estimated rent
Home value
$1,179,100
$1.05M - $1.33M
$6,688/mo
Zestimate® history
Owner options
List your home for rent
$6,688/mo
Rent Zestimate®
Find your next renter with Zillow Rental Manager. Plus, with online applications, you can quickly screen prospective tenants – for free.
$6,688/mo
Rent Zestimate®
Refinance and save
$6,684/mo
Est. payment
Refinancing to a lower rate could help reduce your monthly payments and save thousands over the life of the loan.
$6,684/mo
Est. payment
Explore your selling options
Work with a Zillow partner agent
Leverage their expertise and Zillow's premium Showcase listings to get your home seen by more buyers.
Get startedList with your own agent
Get your home in front of millions of buyers by listing it on Zillow.
Learn how to do itSell it yourself
Take full control of how buyers see your home on Zillow by listing For Sale by Owner (FSBO).
List your homeWhat's special
Zillow last checked:
Listing updated:
Listed by:
Antoinette Barnes,
Coldwell Banker Realty 404-262-1234
Bought with:
James Weber, 403064
Chapman Hall Realtors
Source: FMLS GA,MLS#: 7397134
Facts & features
Interior
Bedrooms & bathrooms
- Bedrooms: 6
- Bathrooms: 5
- Full bathrooms: 4
- 1/2 bathrooms: 1
Rooms
- Room types: Office
Primary bedroom
- Features: Oversized Master, Sitting Room
- Level: Oversized Master, Sitting Room
Bedroom
- Features: Oversized Master, Sitting Room
Primary bathroom
- Features: Double Vanity, Soaking Tub, Separate His/Hers, Separate Tub/Shower
Dining room
- Features: Seats 12+
Kitchen
- Features: Solid Surface Counters, Eat-in Kitchen, Kitchen Island, Pantry Walk-In, Pantry
Heating
- Central, Forced Air
Cooling
- Central Air, Ceiling Fan(s)
Appliances
- Included: Dishwasher, Refrigerator, Gas Oven
- Laundry: Other
Features
- Bookcases, Coffered Ceiling(s), Entrance Foyer, Walk-In Closet(s)
- Flooring: Brick
- Windows: None
- Basement: Daylight,Finished Bath,Full
- Number of fireplaces: 3
- Fireplace features: Basement, Family Room, Master Bedroom
- Common walls with other units/homes: No Common Walls
Interior area
- Total structure area: 4,110
- Total interior livable area: 4,110 sqft
- Finished area above ground: 4,110
- Finished area below ground: 1,708
Property
Parking
- Total spaces: 2
- Parking features: Attached, Garage
- Attached garage spaces: 2
Accessibility
- Accessibility features: None
Features
- Levels: Two
- Stories: 2
- Patio & porch: Enclosed, Rear Porch
- Exterior features: Other
- Pool features: In Ground
- Spa features: None
- Fencing: None
- Has view: Yes
- View description: Pool
- Waterfront features: None
- Body of water: None
Lot
- Size: 0.4 Acres
- Features: Corner Lot
Details
- Additional structures: None
- Parcel number: 18 330 13 035
- Other equipment: None
- Horse amenities: None
Construction
Type & style
- Home type: SingleFamily
- Architectural style: Traditional
- Property subtype: Single Family Residence, Residential
Materials
- Brick
- Foundation: None
- Roof: Composition
Condition
- Resale
- New construction: No
- Year built: 2006
Utilities & green energy
- Electric: Other
- Sewer: Public Sewer
- Water: Public
- Utilities for property: Cable Available, Electricity Available, Phone Available, Sewer Available, Water Available
Green energy
- Energy efficient items: None
- Energy generation: None
Community & HOA
Community
- Features: None
- Security: None
- Subdivision: None
HOA
- Has HOA: No
Location
- Region: Atlanta
Financial & listing details
- Price per square foot: $322/sqft
- Annual tax amount: $18,286
- Date on market: 6/3/2024
- Cumulative days on market: 21 days
- Listing terms: Conventional,FHA,VA Loan
- Electric utility on property: Yes
- Road surface type: Paved
Price history
| Date | Event | Price |
|---|---|---|
| 7/26/2024 | Sold | $1,325,000-5.4%$322/sqft |
Source:  FMLS GA #7397134 Report a problem FMLS GA #7397134 Report a problem | ||
| 7/1/2024 | Pending sale | $1,400,000$341/sqft |
Source:  GAMLS #10311401 Report a problem GAMLS #10311401 Report a problem | ||
| 6/3/2024 | Listed for sale | $1,400,000$341/sqft |
Source: FMLS GA #7397134 Report a problem | ||
Public tax history
Tax history is unavailable.
Neighborhood: Oak Forest Hills
Nearby homes
- $1,325,0005 bd5 ba4.1k sqft4269 Ashwoody Trl, Atlanta, GA 30319Sold
- $1,995,0006 bd5 ba6k sqft4311 Oak Forest Way, Atlanta, GA 30319Pending

- $684,3005 bd2 ba2.7k sqft4261 Ashwoody Trl, Atlanta, GA 30319Off Market
- $1,279,9006 bd5 ba5.1k sqft4262 Ashwoody Trl, Atlanta, GA 30319Off Market
- $637,6003 bd3 ba1.8k sqft4279 Ashwoody Trl, Atlanta, GA 30319Off Market
- $533,8003 bd2 ba1.6k sqft4274 Ashwoody Trl, Atlanta, GA 30319Off Market
- $1,470,7006 bd6 ba5.3k sqft4252 Ashwoody Trl, Atlanta, GA 30319Off Market
- $540,9003 bd3 ba1.5k sqft1451 Oak Forest Ct, Atlanta, GA 30319Off Market
Nearby schools
GreatSchools rating
- 9/10Montgomery Elementary SchoolGrades: PK-5Distance: 0.6 mi
- 7/10Chamblee Middle SchoolGrades: 6-8Distance: 1.9 mi
- 7/10Chamblee Charter High SchoolGrades: 9-12Distance: 2 mi
Schools provided by the listing agent
- Elementary: Montgomery
- Middle: Chamblee
- High: Chamblee Charter
Source: FMLS GA. This data may not be complete. We recommend contacting the local school district to confirm school assignments for this home.
Get a cash offer in 3 minutes
Find out how much your home could sell for in as little as 3 minutes with a no-obligation cash offer.
Estimated market value
$1,179,100
Get a cash offer in 3 minutes
Find out how much your home could sell for in as little as 3 minutes with a no-obligation cash offer.
Estimated market value
$1,179,100
- Georgia
- Dekalb County
- Brookhaven
- 30319
- Oak Forest Hills
- 4269 Ashwoody Trl NE
Nearby cities
Nearby neighborhoods
Nearby zip codes
Other Brookhaven Topics
