Virtually Staged. Set within the gated community of Venetia, this custom-built, original-owner residence offers a rare opportunity to own a thoughtfully expanded Rossini model, where an additional 500 sq. ft. in the family room creates a sense of scale, light, and livability that is rarely found. From the moment you arrive, a sense of privacy and calm sets in, with preserve views both in front and behind the home, creating a natural backdrop where mornings unfold quietly. Step inside, and you’re immediately welcomed by a floor-to-ceiling architectural cutout in the entry, enhanced with thick glass display shelving, a striking design element that adds both presence and dimension while setting the tone for the home’s thoughtful details. High ceilings, tray accents, and an abundance of natural light carry throughout, while the extended family room—anchored by a built-in cabinet and a dramatic oversized window—becomes the true heart of the home, perfectly framing the surrounding scenery. The kitchen and living areas flow seamlessly, offering a spacious, well-designed layout with generous counter space that supports both everyday living and effortless entertaining. Centered around an island cooktop that naturally draws people in, the kitchen also features a built-in desk, abundant cabinetry, and a bright dinette with a distinctive “fishbowl” window. Sliders from the great room and dinette, along with a private door from the primary suite, open to the sunroom—updated in 2006 and enhanced with new vinyl PGT windows, creating a seamless extension of the living space and a place to enjoy Florida’s year-round light and comfort. The primary suite is designed as a private retreat, featuring dual walk-in closets, dual sinks, a walk-in shower, and a separate jetted soaking tub bathed in natural light, offering a spa-like setting to unwind at the end of the day. The second bath includes a tub and shower combination, providing comfort and flexibility for guests. Additional features include built-in closet systems, central vacuum, an intercom system throughout, and a spacious laundry room with utility sink and two large pantry/storage closets. The oversized garage offers exceptional scale with high ceilings, three windows for natural light, and added flexibility for storage or workspace, a rare and highly functional extension of the home. This home reflects consistent care over time, with major structural updates already completed, including a NEW barrel tile ROOF (2025), comprehensive interior and exterior replumbing completed approximately two years ago, a hot water heater replaced at that time, HVAC serviced every six months and enhanced with an R Wave air purification system, ductwork cleaned two years ago, and all GFI outlets recently replaced. The microwave and oven were replaced in July 2025 and have been lightly used, offering added peace of mind. Beyond the home, Venetia offers a resort-style lifestyle with a beautifully maintained clubhouse, pool, tennis and pickleball courts, and scenic walking paths woven throughout the community. Known for its lush landscaping, quiet streets, and sense of privacy, Venetia creates an environment where morning walks, evening bike rides, and connection with neighbors become part of everyday life. All of this is set within a gated setting just minutes from the Gulf shores of Venice Beach and the vibrant energy of Wellen Park, home to waterfront dining, boutique shopping, and year-round events. ¤ Please see 3D Tour and Video ¤
Sold for $529,000
$529,000
4269 CORSO VENETIA BOULEVARD, VENICE, FL 34293
3beds
2,692sqft
Single Family Residence
Built in 2002
9,610 Square Feet Lot
$527,300 Zestimate®
$197/sqft
$2,766 Estimated rent
Home value
$527,300
$485,000 - $575,000
$2,766/mo
Zestimate® history
Owner options
List your home for rent
$2,766/mo
Rent Zestimate®
Find your next renter with Zillow Rental Manager. Plus, with online applications, you can quickly screen prospective tenants – for free.
$2,766/mo
Rent Zestimate®
Refinance and save
$3,670/mo
Est. payment
Refinancing to a lower rate could help reduce your monthly payments and save thousands over the life of the loan.
$3,670/mo
Est. payment
Explore your selling options
Work with a Zillow partner agent
Leverage their expertise and Zillow's premium Showcase listings to get your home seen by more buyers.
Get startedList with your own agent
Get your home in front of millions of buyers by listing it on Zillow.
Learn how to do itSell it yourself
Take full control of how buyers see your home on Zillow by listing For Sale by Owner (FSBO).
List your homeWhat's special
Island cooktopDramatic oversized windowAbundance of natural lightTray accentsHigh ceilingsQuiet streetsThick glass display shelving
Zillow last checked:
Listing updated:
Listed by:
Kevin Hanley 941-223-4759,
KELLER WILLIAMS ISLAND LIFE REAL ESTATE 941-254-6467
Bought with:
Cindy Adams, 3547826
KELLER WILLIAMS ISLAND LIFE REAL ESTATE
Source: Stellar MLS,MLS#: N6143562 Originating MLS: Venice
Originating MLS: Venice
Facts & features
Interior
Bedrooms & bathrooms
- Bedrooms: 3
- Bathrooms: 2
- Full bathrooms: 2
Rooms
- Room types: Dining Room, Great Room, Utility Room
Primary bedroom
- Features: Ceiling Fan(s), Walk-In Closet(s)
- Level: First
Bedroom 2
- Features: Ceiling Fan(s), Built-in Closet
- Level: First
Bedroom 3
- Features: Ceiling Fan(s), Built-in Closet
- Level: First
Primary bathroom
- Features: Tub with Separate Shower Stall
- Level: First
Bathroom 2
- Features: Tub With Shower, Linen Closet
- Level: First
Balcony porch lanai
- Features: Ceiling Fan(s)
- Level: First
Dining room
- Level: First
Great room
- Level: First
Kitchen
- Features: Built-in Features
- Level: First
Laundry
- Features: Built-In Shelving, Built-in Closet
- Level: First
Living room
- Features: Ceiling Fan(s)
- Level: First
Heating
- Central, Electric
Cooling
- Central Air
Appliances
- Included: Oven, Cooktop, Dishwasher, Disposal, Dryer, Electric Water Heater, Microwave, Refrigerator, Washer
- Laundry: Electric Dryer Hookup, Inside, Laundry Room, Washer Hookup
Features
- Built-in Features, Ceiling Fan(s), Central Vacuum, Crown Molding, Eating Space In Kitchen, High Ceilings, Living Room/Dining Room Combo, Open Floorplan, Primary Bedroom Main Floor, Split Bedroom, Thermostat, Tray Ceiling(s), Vaulted Ceiling(s), Walk-In Closet(s)
- Flooring: Ceramic Tile, Laminate, Luxury Vinyl, Hardwood
- Doors: Sliding Doors
- Windows: Blinds, Window Treatments
- Has fireplace: No
Interior area
- Total structure area: 3,684
- Total interior livable area: 2,692 sqft
Property
Parking
- Total spaces: 2
- Parking features: Driveway, Garage Door Opener, Garage Faces Side, Oversized
- Attached garage spaces: 2
- Has uncovered spaces: Yes
Features
- Levels: One
- Stories: 1
- Patio & porch: Covered, Rear Porch, Screened
- Exterior features: Garden, Irrigation System, Lighting, Rain Gutters, Sidewalk
- Has view: Yes
- View description: Garden, Park/Greenbelt, Trees/Woods
Lot
- Size: 9,610 Square Feet
- Features: Greenbelt, City Lot, In County, Landscaped, Sidewalk
- Residential vegetation: Mature Landscaping, Trees/Landscaped
Details
- Parcel number: 0461020004
- Zoning: RSF4
- Special conditions: None
Construction
Type & style
- Home type: SingleFamily
- Architectural style: Contemporary,Florida,Mediterranean
- Property subtype: Single Family Residence
Materials
- Block, Concrete, Stucco
- Foundation: Slab
- Roof: Tile
Condition
- Completed
- New construction: No
- Year built: 2002
Utilities & green energy
- Sewer: Public Sewer
- Water: Public
- Utilities for property: Cable Available, Electricity Connected, Sewer Connected, Street Lights, Water Connected
Community & HOA
Community
- Features: Clubhouse, Deed Restrictions, Fitness Center, Gated Community - No Guard, Park, Pool, Sidewalks, Tennis Court(s)
- Security: Gated Community, Security System, Smoke Detector(s)
- Pet fee: $0 monthly
- Subdivision: VENETIA PH 2
HOA
- Has HOA: Yes
- Amenities included: Clubhouse, Fitness Center, Gated, Pool, Recreation Facilities, Tennis Court(s)
- Services included: Recreational Facilities, Security
- HOA fee: $209 monthly
- HOA name: Sunstate Management
- HOA phone: 941-870-4920
- Second HOA name: Venetia Master Association
- Second HOA phone: 866-473-2573
Location
- Region: Venice
Financial & listing details
- Price per square foot: $197/sqft
- Tax assessed value: $513,700
- Annual tax amount: $4,549
- Date on market: 4/21/2026
- Cumulative days on market: 15 days
- Listing terms: Cash,Conventional,FHA,VA Loan
- Ownership: Fee Simple
- Total actual rent: 0
- Electric utility on property: Yes
- Road surface type: Paved, Asphalt
Price history
| Date | Event | Price |
|---|---|---|
| 6/16/2026 | Sold | $529,000-1.9%$197/sqft |
Source:  Stellar MLS #N6143562 Report a problem Stellar MLS #N6143562 Report a problem | ||
| 5/7/2026 | Pending sale | $539,000$200/sqft |
Source: Stellar MLS #N6143562 Report a problem | ||
| 4/21/2026 | Listed for sale | $539,000+799.8%$200/sqft |
Source: Stellar MLS #N6143562 Report a problem | ||
| 3/15/2001 | Sold | $59,900$22/sqft |
Source: Public Record Report a problem | ||
Public tax history
| Year | Property taxes | Tax assessment |
|---|---|---|
| 2025 | $4,549 +8.5% | $363,573 +7.2% |
| 2024 | $4,194 +4.4% | $339,217 +3% |
| 2023 | $4,016 -1.8% | $329,337 -1.1% |
| 2022 | $4,088 +1.4% | $333,045 +3% |
| 2021 | $4,032 -0.2% | $323,345 +1.4% |
| 2020 | $4,039 +3.6% | $318,881 +2.3% |
| 2019 | $3,900 | $311,712 +1.9% |
| 2018 | $3,900 +2.4% | $305,900 -2.1% |
| 2017 | $3,808 -4.8% | $312,420 -5.7% |
| 2016 | $4,001 +1.7% | $331,300 -0.8% |
| 2015 | $3,932 -1.3% | $334,100 +12.5% |
| 2014 | $3,985 +0.1% | $297,000 |
| 2013 | $3,982 +2.2% | $297,000 +1.2% |
| 2012 | $3,896 +1.6% | $293,500 0% |
| 2011 | $3,836 -4.9% | $293,600 -2.3% |
| 2010 | $4,032 -0.9% | $300,400 -7.4% |
| 2009 | $4,068 | $324,492 +0.1% |
| 2008 | $4,068 -1.3% | $324,168 +3% |
| 2007 | $4,123 | $314,726 +3.2% |
| 2006 | -- | $304,903 +3% |
| 2005 | -- | $296,022 +3% |
| 2004 | $4,298 -23.7% | $287,400 -16% |
| 2003 | $5,635 +613.4% | $342,200 +587.1% |
| 2002 | $790 +7.8% | $49,800 +2.7% |
| 2001 | $733 -18% | $48,500 -20.1% |
| 2000 | $894 | $60,700 |
Find assessor info on the county website
Neighborhood: 34293
Nearby homes
- $503,9003 bd2 ba2.1k sqft4263 Corso Venetia Blvd, Venice, FL 34293Off Market

- $515,1003 bd2 ba2k sqft4273 Corso Venetia Blvd, Venice, FL 34293Off Market
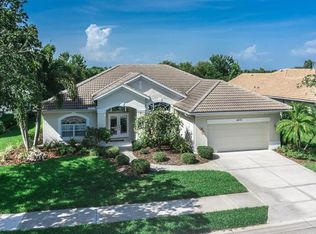
- $646,1003 bd2 ba2.4k sqft4259 Corso Venetia Blvd, Venice, FL 34293Off Market

- $616,5003 bd2 ba2.6k sqft4277 Corso Venetia Blvd, Venice, FL 34293Off Market
- $513,6002 bd2 ba2.3k sqft4264 Corso Venetia Blvd, Venice, FL 34293Off Market
- $4,3003 bd2 ba1.3k sqft4430B Corso Venetia Blvd, Venice, FL 34293For Rent
- $606,1003 bd2 ba2.3k sqft4253 Corso Venetia Blvd, Venice, FL 34293Off Market
- $677,8004 bd4 ba2.8k sqft4281 Corso Venetia Blvd, Venice, FL 34293Off Market
Nearby schools
GreatSchools rating
- 9/10Taylor Ranch Elementary SchoolGrades: PK-5Distance: 2 mi
- 7/10Venice Middle SchoolGrades: 6-8Distance: 3.4 mi
- 7/10Venice Senior High SchoolGrades: 9-12Distance: 4.7 mi
Get a cash offer in 3 minutes
Find out how much your home could sell for in as little as 3 minutes with a no-obligation cash offer.
Estimated market value
$527,300
Get a cash offer in 3 minutes
Find out how much your home could sell for in as little as 3 minutes with a no-obligation cash offer.
Estimated market value
$527,300
- Florida
- Sarasota County
- Venice
- 34293
- 4269 CORSO VENETIA BOULEVARD
Nearby cities
Nearby neighborhoods
Nearby zip codes
Other Venice Topics
