Private One-Acre Oasis in Westwood Heights! Tucked away at the end of a dead-end road and backing to several acres of school property, this 3-bedroom ranch offers a rare combination of privacy, space, and potential. Situated on a full acre in a subdivision where most properties have standard city lots, this property truly feels like its own private retreat. The spacious open floor plan features a large living room flowing into the dining and kitchen areas, three bedrooms, a bright updated main bath and small but convenient half bath. The fourth bedroom was converted to a convenient first floor laundry room and now houses a brand-new all-in-one washer/dryer but could easily be converted back to a fourth bedroom—the room still has its closet. Enjoy the covered front porch, vinyl siding, full basement, and newer furnace and hot water heater. The 32' x 40' detached pole barn is a standout feature, complete with its own heating and cooling, fully electrical openening garage doors with plenty of room for storage, hobbies, a workshop, or recreational equipment. The home has been lovingly owned by the same family for generations and is being offered on the open market for the first time in at least two generations. It does need some updating and cosmetic improvements, offering an opportunity to make it your own. Conveniently located with a Flint mailing address but in Mount Morris Township, within the Westwood Heights/Hamady school district. A unique property with acreage, privacy, and possibilities that are hard to find!
For sale
$129,900
4269 Doran St, Flint, MI 48504
3beds
1,123sqft
Single Family Residence
Built in 1950
1 Acres Lot
$92,000 Zestimate®
$116/sqft
$-- HOA
What's special
- 1 day
- 156
- 25
Zillow last checked:
Listing updated:
Listed by:
Dawn M Muma 810-733-2226,
AAA McNamara Properties Inc 810-733-2226
Source: Realcomp II,MLS#: 20261076395
Facts & features
Interior
Bedrooms & bathrooms
- Bedrooms: 3
- Bathrooms: 2
- Full bathrooms: 1
- 1/2 bathrooms: 1
Primary bedroom
- Level: Entry
- Area: 144
- Dimensions: 12 X 12
Bedroom
- Level: Entry
- Area: 120
- Dimensions: 12 X 10
Bedroom
- Level: Entry
- Area: 110
- Dimensions: 11 X 10
Other
- Level: Entry
- Area: 48
- Dimensions: 8 X 6
Other
- Level: Entry
- Area: 25
- Dimensions: 5 X 5
Dining room
- Level: Entry
- Area: 150
- Dimensions: 10 X 15
Kitchen
- Level: Entry
- Area: 180
- Dimensions: 12 X 15
Laundry
- Level: Entry
- Area: 90
- Dimensions: 10 X 9
Living room
- Level: Entry
- Area: 255
- Dimensions: 17 X 15
Heating
- Forced Air, Natural Gas
Cooling
- Ceiling Fans, Central Air
Appliances
- Included: Dishwasher, Free Standing Electric Range, Free Standing Refrigerator, Range Hood, Washer Dryer Allin One
- Laundry: Laundry Room
Features
- Basement: Full,Unfinished
- Has fireplace: No
Interior area
- Total interior livable area: 1,123 sqft
- Finished area above ground: 1,123
Property
Parking
- Parking features: No Garage
Features
- Levels: One
- Stories: 1
- Entry location: GroundLevelwSteps
- Patio & porch: Covered, Patio, Porch
- Pool features: None
Lot
- Size: 1 Acres
- Dimensions: 328 x 131
- Features: Dead End Street, Level
Details
- Additional structures: Pole Barn
- Parcel number: 1427200007
- Special conditions: Short Sale No,Standard
Construction
Type & style
- Home type: SingleFamily
- Architectural style: Ranch
- Property subtype: Single Family Residence
Materials
- Vinyl Siding
- Foundation: Basement, Block
- Roof: Asphalt
Condition
- New construction: No
- Year built: 1950
Utilities & green energy
- Sewer: Public Sewer
- Water: Public
Community & HOA
HOA
- Has HOA: No
Location
- Region: Flint
Financial & listing details
- Price per square foot: $116/sqft
- Tax assessed value: $31,304
- Annual tax amount: $2,058
- Date on market: 9/21/2026
- Cumulative days on market: 2 days
- Listing agreement: Exclusive Right To Sell
- Listing terms: Cash,Conventional,FHA,Va Loan
- Exclusions: Exclusion(s) Do Not Exist
Estimated market value
$92,000
$64,000 - $122,000
$1,382/mo
Price history
| Date | Event | Price |
|---|---|---|
| 9/22/2026 | Listed for sale | $129,900$116/sqft |
Source:  Realcomp II #20261076395 Report a problem Realcomp II #20261076395 Report a problem | ||
Public tax history
| Year | Property taxes | Tax assessment |
|---|---|---|
| 2025 | $2,014 +4.2% | $55,100 +5.8% |
| 2024 | $1,933 | $52,100 +12.8% |
| 2023 | -- | $46,200 +23.2% |
| 2022 | -- | $37,500 |
| 2021 | -- | $37,500 +10.9% |
| 2020 | -- | $33,800 +18.2% |
| 2019 | -- | $28,600 +13.5% |
| 2018 | $1,200 +14.3% | $25,200 +1.6% |
| 2017 | $1,050 +0.8% | $24,800 -7.8% |
| 2016 | $1,042 | $26,900 +4.3% |
| 2015 | $1,042 +263.6% | $25,800 +3.6% |
| 2014 | $287 | $24,900 +0.4% |
| 2012 | -- | $24,800 -10.1% |
| 2011 | -- | $27,600 -38.9% |
| 2010 | -- | $45,200 -10.7% |
| 2008 | $991 | $50,600 +23.1% |
| 2006 | -- | $41,100 +17.8% |
| 2005 | -- | $34,900 -6.4% |
| 2004 | -- | $37,300 +12.3% |
| 2003 | -- | $33,200 |
| 2002 | -- | $33,200 +5.1% |
| 2001 | -- | $31,600 +6.4% |
| 2000 | -- | $29,700 |
Find assessor info on the county website
Monthly payment
Est. payment
Payment breakdown
Explore the cost of this home by adjusting the details. Changes won't be saved.Climate risks
Neighborhood: 48504
Similar homes
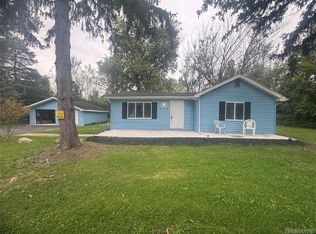
- $125,0003 bd2 ba1.2k sqft3110 N Jennings Rd, Flint, MI 48504For Sale

 MLS ID #20261053333, Kimberly Harris, KMH Real Estate LLC. Realcomp II
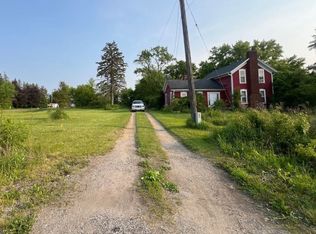
 - $159,9003 bd2 ba1.2k sqft3153 Oleary Rd, Flint, MI 48504For Sale
 MLS ID #20261072984, Terry Asmar, My Realty LLC. Realcomp II
 - $--3 bd2 ba1.4k sqft4015 W Coldwater Rd, Flint, MI 48504Auction
 ServiceLink Auction
 - $--3 bd2 ba1.6k sqft567 Wilson Ave, Mount Morris, MI 48458AuctionAuction.com 2
- $120,0005 bd2 ba1.3k sqft3295 Spring Valley Dr, Flint, MI 48504For SaleMLS ID #20261071571, Madeline Unuvar, Legends Management Group. Realcomp II
- $74,9002 bd1 ba1k sqft4080 N Jennings Rd, Flint, MI 48504For SaleMLS ID #20261075878, Amber Chambers, NextHome Inspire. Realcomp II
- $114,9003 bd2 ba1.5k sqft6418 Valorie Ln, Flint, MI 48504For SaleMLS ID #20261072135, Kera Lawrence, Century 21 Metro Brokers. Realcomp II
- $134,9003 bd2 ba1k sqft1574 S Graham Rd, Flint, MI 48532For SaleMLS ID #20261074598, Steve Koleno, Beycome Brokerage Realty LLC. Realcomp II
- $165,0002 bd2 ba1.2k sqft300 S Elms Rd, Flushing, MI 48433For SaleMLS ID #20261076050, Kari Hartley, RE/MAX Town & Country. Realcomp II
- $110,0003 bd1 ba1k sqft3917 Winona St, Flint, MI 48504For SaleMLS ID #20261073129, Austinea Crowder, EXP Realty Main. Realcomp II
- $189,9003 bd2 ba1.4k sqft5168 Woodcliff Dr, Flint, MI 48504For Sale
 MLS ID #26048241, Ricky Jordan, RL Jordan Real Estate PC. MichRIC
 - $119,0005 bd2 ba1.3k sqft1297 Maxson St, Flint, MI 48504For SaleMLS ID #20261060274, Amid K Zaiter, Keller Williams First. Realcomp II
- $127,5003 bd1 ba1.2k sqft815 Marquette St, Flint, MI 48504For Sale
 MLS ID #50206929, Christopher R Gebrael, Gebrael Management. MiRealSource
 - $124,9004 bd2 ba1.2k sqft7046 N Dort Hwy, Mount Morris, MI 48458For SaleMLS ID #20261056549, Edward S Constable, Tremaine Real Estate. Realcomp II
- $89,9003 bd1 ba999 sqft5413 Fleming Rd, Flint, MI 48504For SaleMLS ID #50221596, Emily Ackerman, TDM Inc.. MiRealSource
