2025 SINGLE STORY LIKE MODEL HOME ALBERHILL! Welcome to your absolute dream home located in the most desirable neighborhood in the area, the highly sought-after community of Alberhill Ranch in Lake Elsinore. This stunning 2025-built, single-story Pulte masterpiece boasts a flawless open-concept design that is perfectly crafted for modern space, style, and effortless future growth. Spanning a generous 1,959 square feet, this immaculate home features 4 spacious bedrooms and 2 full bathrooms, highlighting an ideal layout where everyday life flows beautifully. At the heart of the home, the bright and airy living spaces seamlessly transition into a magnificent primary suite, your private sanctuary complete with a very large soaking tub designed for ultimate relaxation and extra-large walk-in closets with room for everything. Step outside onto a rare, expansive over 1/4-acre lot situated perfectly on a quiet, scenic cul-de-sac with breathtaking views of the surrounding mountains. The premium backyard is a true showstopper, featuring over $50,000 in spectacular upgrades, including a massive, clean cement patio and two completely distinct covered patio seating areas ideal for year-round outdoor entertaining and dining. With this massive amount of space, you have the ultimate flexibility and room for a pristine pool, custom ADU, dedicated RV parking, and so much more. Mechanically and environmentally advanced, the property comes fully equipped with an integrated Tesla charger and an extra battery storage pack in the garage, perfectly paired with an exceptionally low solar lease of just $159 a month featuring absolutely no yearly increases. Beyond your front door, enjoy the unmatched lifestyle of a family-friendly master-planned neighborhood supported by a great school system and world-class HOA amenities, including resort-style swimming pools, vibrant kids' splash pads, and peaceful walking parks. The location is unbeatable for convenient daily living and quick travel, placing you just minutes from premium local shopping like Costco, local dining, medical centers, and the Lake Elsinore Boat Launch for weekend lake recreation, all while maintaining incredibly close access to the 15 Freeway for a seamless commuter experience. (Professional Pictures and videos to come!)
Sold for $685,000
Listed by: Williams Realty Group, Inc. • Tiffany Williams • Contact: 951-538-5027
Bought with: Aguilar Realty
Zestimate®
$685,000
4269 Empressa Cir, Lake Elsinore, CA 92530
4beds
1,959sqft
Single Family Residence
Built in 2025
0.26 Acres Lot
$685,000 Zestimate®
$350/sqft
$3,597 Estimated rent
Home value
$685,000
$630,000 - $747,000
$3,597/mo
Zestimate® history
Owner options
List your home for rent
$3,597/mo
Rent Zestimate®
Find your next renter with Zillow Rental Manager. Plus, with online applications, you can quickly screen prospective tenants – for free.
$3,597/mo
Rent Zestimate®
Refinance and save
$4,503/mo
Est. payment
Refinancing to a lower rate could help reduce your monthly payments and save thousands over the life of the loan.
$4,503/mo
Est. payment
Explore your selling options
Work with a Zillow partner agent
Leverage their expertise and Zillow's premium Showcase listings to get your home seen by more buyers.
Get startedList with your own agent
Get your home in front of millions of buyers by listing it on Zillow.
Learn how to do itSell it yourself
Take full control of how buyers see your home on Zillow by listing For Sale by Owner (FSBO).
List your homeWhat's special
Zillow last checked:
Listing updated:
Listed by:
Tiffany Williams DRE #02007222 951-970-3246,
Williams Realty Group, Inc.
Bought with:
Rodolfo Salinas, DRE #02081846
Aguilar Realty
Source: CRMLS,MLS#: SW26136761 Originating MLS: California Regional MLS
Originating MLS: California Regional MLSFacts & features
Interior
Bedrooms & bathrooms
- Bedrooms: 4
- Bathrooms: 2
- Full bathrooms: 2
- Main level bathrooms: 2
- Main level bedrooms: 4
Rooms
- Room types: Bedroom, Family Room, Kitchen, Primary Bathroom, Primary Bedroom, Other
Primary bedroom
- Features: Main Level Primary
Primary bedroom
- Features: Primary Suite
Bedroom
- Features: All Bedrooms Down
Bedroom
- Features: Bedroom on Main Level
Bathroom
- Features: Bathroom Exhaust Fan, Bathtub, Dual Sinks, Full Bath on Main Level, Granite Counters, Remodeled, Separate Shower, Tub Shower, Upgraded
Kitchen
- Features: Granite Counters, Kitchen Island, Kitchen/Family Room Combo, Remodeled, Updated Kitchen
Other
- Features: Walk-In Closet(s)
Heating
- Central, High Efficiency, Solar
Cooling
- Central Air
Appliances
- Included: 6 Burner Stove, High Efficiency Water Heater, Microwave
- Laundry: Laundry Room
Features
- Breakfast Bar, Eat-in Kitchen, Furnished, Granite Counters, Open Floorplan, Pantry, All Bedrooms Down, Bedroom on Main Level, Main Level Primary, Primary Suite, Walk-In Closet(s)
- Flooring: Tile, Vinyl
- Doors: ENERGY STAR Qualified Doors, Sliding Doors
- Windows: ENERGY STAR Qualified Windows
- Has fireplace: No
- Fireplace features: None
- Furnished: Yes
- Common walls with other units/homes: No Common Walls
Interior area
- Total interior livable area: 1,959 sqft
Property
Parking
- Total spaces: 2
- Parking features: Garage Faces Front, Garage
- Attached garage spaces: 2
Accessibility
- Accessibility features: Parking
Features
- Levels: One
- Stories: 1
- Entry location: 1
- Patio & porch: Rear Porch, Open, Patio
- Exterior features: Awning(s)
- Pool features: Association
- Has spa: Yes
- Spa features: Association
- Fencing: Vinyl
- Has view: Yes
- View description: Mountain(s), Neighborhood
Lot
- Size: 0.26 Acres
- Dimensions: 11326
- Features: Drip Irrigation/Bubblers, Front Yard, Sprinklers In Rear, Sprinklers In Front, Landscaped, Rocks, Sprinkler System
Details
- Additional structures: Gazebo
- Parcel number: 389801021
- Special conditions: Standard
Construction
Type & style
- Home type: SingleFamily
- Architectural style: Contemporary
- Property subtype: Single Family Residence
Materials
- Stucco
- Foundation: Slab
- Roof: Tile
Condition
- Updated/Remodeled,Turnkey
- New construction: No
- Year built: 2025
Details
- Builder name: PULTE HOMES
Utilities & green energy
- Electric: Photovoltaics on Grid
- Sewer: Public Sewer
- Water: Public
- Utilities for property: Sewer Connected
Community & HOA
Community
- Features: Biking, Foothills, Hiking, Mountainous, Street Lights
- Security: Carbon Monoxide Detector(s), Fire Detection System, Smoke Detector(s)
HOA
- Has HOA: Yes
- Amenities included: Dog Park, Fire Pit, Outdoor Cooking Area, Barbecue, Picnic Area, Playground, Pool, Recreation Room, Spa/Hot Tub, Trail(s)
- HOA fee: $160 monthly
- HOA name: Keystone Pacific
- HOA phone: 951-699-2918
Location
- Region: Lake Elsinore
Financial & listing details
- Price per square foot: $350/sqft
- Tax assessed value: $599,990
- Date on market: 6/23/2026
- Cumulative days on market: 74 days
- Listing terms: Cash,Conventional,Contract,FHA,VA Loan
- Inclusions: Maybe furniture included with great offer!
- Road surface type: Paved
Price history
| Date | Event | Price |
|---|---|---|
| 8/11/2026 | Sold | $685,000+3%$350/sqft |
Source:  CRMLS #SW26136761 Report a problem CRMLS #SW26136761 Report a problem | ||
| 6/30/2026 | Pending sale | $665,000$339/sqft |
Source: CRMLS #SW26136761 Report a problem | ||
| 6/23/2026 | Listed for sale | $665,000+10.8%$339/sqft |
Source: CRMLS #SW26136761 Report a problem | ||
| 10/29/2025 | Sold | $599,990-6.4%$306/sqft |
Source: CRMLS #IV25058402 Report a problem | ||
| 10/23/2025 | Pending sale | $641,159$327/sqft |
Source: CRMLS #IV25058402 Report a problem | ||
| 10/7/2025 | Listed for sale | $641,159$327/sqft |
Source: CRMLS #IV25058402 Report a problem | ||
| 8/1/2025 | Pending sale | $641,159$327/sqft |
Source: CRMLS #IV25058402 Report a problem | ||
| 3/7/2025 | Listed for sale | $641,159$327/sqft |
Source:  Centex Report a problem Centex Report a problem | ||
Public tax history
| Year | Property taxes | Tax assessment |
|---|---|---|
| 2026 | -- | $599,990 +425% |
| 2025 | $6,675 +394.9% | $114,292 +2% |
| 2024 | $1,349 +0% | $112,051 +2% |
| 2023 | $1,349 +336.2% | $109,854 |
| 2022 | $309 | -- |
Find assessor info on the county website
Neighborhood: 92530
Nearby homes
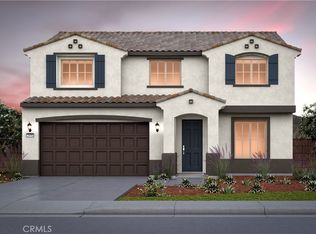
- $655,9905 bd3 ba2.8k sqft4273 Empressa Cir, Lake Elsinore, CA 92530Sold
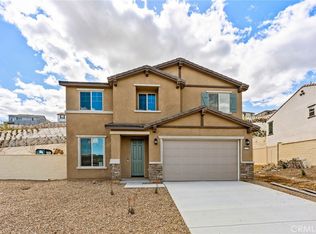
- $619,9905 bd3 ba2.4k sqft4165 Myrtle St, Lake Elsinore, CA 92530Sold
- $630,0004 bd2 ba1.9k sqft4277 Empressa Cir, Lake Elsinore, CA 92530Sold
- $678,8135 bd3 ba2.8k sqft4265 Empressa Cir, Lake Elsinore, CA 92530Sold

- $709,9903 bd3 ba2.1k sqft4150 Pioneer Ln, Lake Elsinore, CA 92530Sold
- $725,5005 bd3 ba2.8k sqft4154 Pioneer Ln, Lake Elsinore, CA 92530Sold
- $669,6755 bd3 ba2.4k sqft4274 Empressa Cir, Lake Elsinore, CA 92530Sold
- $651,0004 bd2 ba1.9k sqft4270 Empressa Cir, Lake Elsinore, CA 92530Sold
Nearby schools
GreatSchools rating
- 6/10Alberhill ElementaryGrades: K-5Distance: 0.5 mi
- 2/10Terra Cotta Middle SchoolGrades: 6-8Distance: 1.1 mi
- 4/10Lakeside High SchoolGrades: 9-12Distance: 2.4 mi
Get a cash offer in 3 minutes
Find out how much your home could sell for in as little as 3 minutes with a no-obligation cash offer.
Estimated market value
$685,000
Get a cash offer in 3 minutes
Find out how much your home could sell for in as little as 3 minutes with a no-obligation cash offer.
Estimated market value
$685,000
- California
- Riverside County
- Lake Elsinore
- 92530
- 4269 Empressa Cir
Nearby cities
Nearby zip codes
Other Lake Elsinore Topics
