Skip main navigation
Closed
  • $760,000

    4269 Fox Glen Dr, Medina, OH 44256

    4beds
    5,328sqft
    Single Family Residence
    Built in 2015
    0.78 Acres Lot
    $788,600 Zestimate®
    $143/sqft
    $6,139 Estimated rent

    Home value

    $788,600

    $678,000 - $915,000

    $6,139/mo

    Zestimate® history
    Loading
    Loading...

    Owner options

    List your home for rent

    $6,139/mo

    Rent Zestimate®

    Find your next renter with Zillow Rental Manager. Plus, with online applications, you can quickly screen prospective tenants – for free.

    Learn more

    $6,139/mo

    Rent Zestimate®

    Refinance and save

    $4,348/mo

    Est. payment

    Refinancing to a lower rate could help reduce your monthly payments and save thousands over the life of the loan.

    See today's rates

    $4,348/mo

    Est. payment

    Explore your selling options

    Work with a Zillow partner agent

    Leverage their expertise and Zillow's premium Showcase listings to get your home seen by more buyers.

    Get started

    List with your own agent

    Get your home in front of millions of buyers by listing it on Zillow.

    Learn how to do it

    Sell it yourself

    Take full control of how buyers see your home on Zillow by listing For Sale by Owner (FSBO).

    List your home

    What's special

    Surrounded by evergreen treesExpansive open-concept living spacesImpressive curb appealCustom paver patioFirst-floor primary suiteThree generously sized bedroomsHigh-end appliances
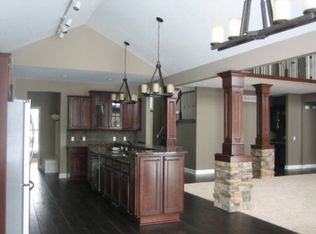
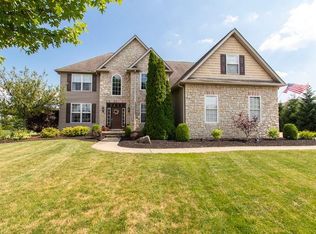
    Welcome to your dream home in the sought-after Fox Meadow Golf Community in Medina! This stunning custom-built residence sits on a ¾-acre lot and offers impressive curb appeal, a spacious three-car garage, and refined living at every turn. Step inside to expansive open-concept living spaces, designed for both entertaining and everyday comfort. The heart of the home is the gourmet kitchen, featuring a massive center island, high-end appliances, and an adjoining hearth room with warm beamed cathedral ceilings—a perfect spot to relax and gather. The great room is equally captivating with its high ceiling and dramatic stone fireplace, creating a cozy yet grand setting. The first-floor primary suite offers luxury and convenience, complete with a spacious ensuite bath and walk-in closet. A first-floor laundry room adds to the home’s practicality and makes one-level living easy. Working from home is a delight in the private office, highlighted by stunning vaulted, beamed ceilings and rich architectural detail. Upstairs, you’ll find three generously sized bedrooms, including a guest suite with a private full bath, ideal for visitors. The fully finished lower level is a showstopper, featuring a large rec room with a full kitchenette and island, a potential fifth bedroom with oversized windows, and a full bath—perfect for an in-law or guest suite. The incredible theater room offers a true cinema experience, while two bonus rooms provide flexible space for a home gym, second office, craft area, or anything your lifestyle needs. Unwind after a long day on the custom paver patio out back, surrounded by evergreen trees—ideal for outdoor dining, entertaining, or simply enjoying the serenity of this exceptional community. The community offers golf, dining and a pool! Don’t miss the opportunity to live in this extraordinary home close to all that Medina has to offer!

    Zillow last checked:

    Listing updated:

    Listed by:

    Adam T Bellinski 330-685-5583 adambellinski@att.net,

    Russell Real Estate Services,

    Matthew R Lynch 440-382-2445,

    Russell Real Estate Services

    Bought with:

    Terry Young, 237938

    Keller Williams Greater Metropolitan

    Source: MLS Now,MLS#: 5134415MLS LogoOriginating MLS: Akron Cleveland Association of REALTORS

    Facts & features

    Interior

    Bedrooms & bathrooms
    • Bedrooms: 4
    • Bathrooms: 5
    • Full bathrooms: 4
    • 1/2 bathrooms: 1
    • Main level bathrooms: 2
    • Main level bedrooms: 1
    Primary bedroom
    • Level: First
    • Dimensions: 16 x 14
    Bedroom
    • Level: Second
    • Dimensions: 17 x 13
    Bedroom
    • Level: Second
    • Dimensions: 15 x 12
    Bedroom
    • Description: Bedroom with En-Suite bathroom
    • Level: Second
    • Dimensions: 13 x 12
    Bedroom
    • Level: Basement
    • Dimensions: 17 x 15
    Primary bathroom
    • Level: First
    • Dimensions: 13 x 10
    Bathroom
    • Level: Second
    • Dimensions: 8 x 7
    Bathroom
    • Level: Second
    • Dimensions: 8 x 7
    Bathroom
    • Level: Basement
    • Dimensions: 13 x 7
    Dining room
    • Level: First
    • Dimensions: 17 x 12
    Eat in kitchen
    • Level: First
    • Dimensions: 21 x 19
    Entry foyer
    • Level: First
    • Dimensions: 12 x 6
    Great room
    • Level: First
    • Dimensions: 20 x 19
    Media room
    • Level: Basement
    • Dimensions: 22 x 17
    Mud room
    • Level: First
    • Dimensions: 10 x 6
    Office
    • Level: First
    • Dimensions: 13 x 11
    Other
    • Description: Hearth Room
    • Features: Beamed Ceilings, Chandelier, Cathedral Ceiling(s)
    • Level: First
    • Dimensions: 15 x 15
    Other
    • Level: Basement
    • Dimensions: 17 x 15
    Other
    • Level: Basement
    • Dimensions: 14 x 12
    Recreation
    • Description: Rec room with a full kitchen
    • Level: Basement
    • Dimensions: 34 x 16
    Heating
    • Forced Air, Gas
    Cooling
    • Central Air
    Appliances
    • Included: Dryer, Dishwasher, Disposal, Microwave, Range, Refrigerator
    • Laundry: Main Level
    Features
    • Basement: Full,Finished,Storage Space
    • Number of fireplaces: 2
    Interior area
    • Total structure area: 5,328
    • Total interior livable area: 5,328 sqft
    • Finished area above ground: 3,528
    • Finished area below ground: 1,800

    Property

    Parking
    • Total spaces: 3
    • Parking features: Attached, Garage
    • Attached garage spaces: 3
    Features
    • Levels: Two
    • Stories: 2
    • Patio & porch: Patio
    Lot
    • Size: 0.78 Acres
    Details
    • Parcel number: 03011A21056

    Construction

    Type & style
    • Home type: SingleFamily
    • Architectural style: Colonial
    • Property subtype: Single Family Residence
    Materials
    • Stone, Vinyl Siding
    • Roof: Asphalt,Fiberglass
    Condition
    • Year built: 2015

    Utilities & green energy

    • Sewer: Public Sewer
    • Water: Public

    Community & HOA

    Community
    • Subdivision: Fox Meadow
    HOA
    • Has HOA: Yes
    • Services included: Association Management
    • HOA fee: $400 annually
    • HOA name: Fox Meadow
    Location
    • Region: Medina

    Financial & listing details

    • Price per square foot: $143/sqft
    • Tax assessed value: $731,870
    • Annual tax amount: $12,117
    • Date on market: 6/26/2025
    • Cumulative days on market: 96 days
    • Listing terms: Cash,Conventional,FHA,VA Loan

    Price history

    DateEventPrice
    9/30/2025Sold$760,000+0.1%$143/sqft
    Source: MLS Now #5134415 Report a problem
    7/21/2025Contingent$759,000$142/sqft
    Source: MLS Now #5134415 Report a problem
    7/15/2025Price change$759,000-2.1%$142/sqft
    Source: MLS Now #5134415 Report a problem
    6/26/2025Listed for sale$775,000+1150%$145/sqft
    Source: MLS Now #5134415 Report a problem
    3/18/2015Sold$62,000$12/sqft
    Source: Public Record Report a problem

    Public tax history

    YearProperty taxesTax assessment
    2025$12,047 -0.6%$256,160 +15.9%
    2024$12,117 +15.9%$220,940
    2023$10,458 -0.1%$220,940
    2022$10,465 +7.2%$220,940 +26%
    2021$9,764 $175,350
    2020$9,764 -0.2%$175,350
    2019$9,783 -8.4%$175,350 -1.6%
    2018$10,683 -1.6%$178,140
    2017$10,861 +56.9%$178,140 +58.7%
    2016$6,923 +488.9%$112,280 +516.9%
    2015$1,176 +1.7%$18,200
    2014$1,156 -6.3%$18,200
    2013$1,234 +11%$18,200
    2012$1,112 $18,200
    Find assessor info on the county website

    Neighborhood: 44256

    Nearby schools

    GreatSchools rating
    Schools provided by the listing agent
    • District: Medina CSD - 5206

    Source: MLS Now. This data may not be complete. We recommend contacting the local school district to confirm school assignments for this home.

    Get a cash offer in 3 minutes
    Find out how much your home could sell for in as little as 3 minutes with a no-obligation cash offer.
    Estimated market value
    $788,600
    Get a cash offer in 3 minutes
    Find out how much your home could sell for in as little as 3 minutes with a no-obligation cash offer.
    Estimated market value
    $788,600