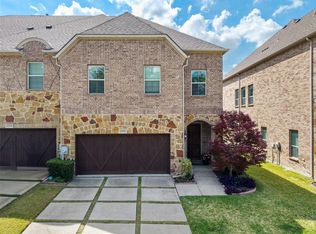
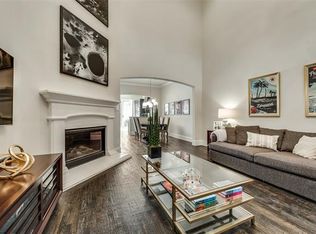
Welcome to this expansive luxury end-unit townhome. You'll be captivated by the soaring ceilings on both levels creating a sense of grandeur and spaciousness. The main level is designed with your lifestyle in mind, featuring a first-floor media room that provides space for relaxation and entertainment. The elegant hardwood flooring and open kitchen are a true delight. It showcases new real hardwood cabinets and an oversized island that serves as a gathering spot for friends and family. Plantation shutters add a touch of elegance and allow natural light to create the perfect ambiance. The generously sized bedrooms and bathrooms offer a level of comfort that is not normally found in a townhome. Outside, you'll discover a beautiful park-like setting with convenient access to your amenities. Shopping, dining, and entertainment options are at nearby Grandscape, Legacy West, The Shops at Legacy, and Willow Bend. Don't miss out on the opportunity to make this exceptional townhome your own.
Sold
Price Unknown
4269 Haskell Dr, Carrollton, TX 75010
3beds
3,234sqft
Townhouse
Built in 2015
3,659 Square Feet Lot
$657,200 Zestimate®
$--/sqft
$3,642 Estimated rent
Home value
$657,200
$624,000 - $690,000
$3,642/mo
Zestimate® history
Owner options
List your home for rent
$3,642/mo
Rent Zestimate®
Find your next renter with Zillow Rental Manager. Plus, with online applications, you can quickly screen prospective tenants – for free.
$3,642/mo
Rent Zestimate®
Refinance and save
$338/mo
Est. payment
Refinancing to a lower rate could help reduce your monthly payments and save thousands over the life of the loan.
$338/mo
Est. payment
Explore your selling options
Work with a Zillow partner agent
Leverage their expertise and Zillow's premium Showcase listings to get your home seen by more buyers.
Get startedList with your own agent
Get your home in front of millions of buyers by listing it on Zillow.
Learn how to do itSell it yourself
Take full control of how buyers see your home on Zillow by listing For Sale by Owner (FSBO).
List your homeWhat's special
Soaring ceilingsElegant hardwood flooringPlantation shuttersLegacy westOpen kitchenNew real hardwood cabinetsOversized island
Zillow last checked:
Listing updated:
Listed by:
Ryan Blauser 0696359,
Compass RE Texas, LLC 469-210-8288
Bought with:
Susan Livingston
Coldwell Banker Apex, REALTORS
Source: NTREIS,MLS#: 20449911
Facts & features
Interior
Bedrooms & bathrooms
- Bedrooms: 3
- Bathrooms: 3
- Full bathrooms: 2
- 1/2 bathrooms: 1
Primary bedroom
- Features: Dual Sinks, Double Vanity, En Suite Bathroom, Garden Tub/Roman Tub, Sitting Area in Primary, Separate Shower, Walk-In Closet(s)
- Level: Second
- Dimensions: 17 x 16
Bedroom
- Features: Walk-In Closet(s)
- Level: Second
- Dimensions: 17 x 14
Bedroom
- Features: Walk-In Closet(s)
- Level: Second
- Dimensions: 16 x 16
Breakfast room nook
- Features: Eat-in Kitchen, Kitchen Island
- Level: First
- Dimensions: 14 x 10
Other
- Features: Built-in Features, Dual Sinks, Granite Counters, Linen Closet
- Level: Second
Game room
- Level: Second
- Dimensions: 20 x 17
Half bath
- Level: First
Kitchen
- Features: Built-in Features, Eat-in Kitchen, Kitchen Island, Solid Surface Counters, Walk-In Pantry
- Level: First
- Dimensions: 17 x 16
Living room
- Features: Fireplace
- Level: First
- Dimensions: 19 x 19
Media room
- Level: First
- Dimensions: 15 x 15
Utility room
- Features: Built-in Features, Utility Room, Utility Sink
- Level: Second
- Dimensions: 9 x 6
Heating
- Central, Natural Gas
Cooling
- Central Air, Ceiling Fan(s), Electric
Appliances
- Included: Some Gas Appliances, Dishwasher, Electric Oven, Gas Cooktop, Disposal, Plumbed For Gas
- Laundry: Washer Hookup, Electric Dryer Hookup, Laundry in Utility Room
Features
- Built-in Features, Eat-in Kitchen, Granite Counters, High Speed Internet, Kitchen Island, Open Floorplan, Pantry, Cable TV, Vaulted Ceiling(s), Wired for Data, Walk-In Closet(s), Wired for Sound
- Flooring: Carpet, Hardwood, Tile
- Windows: Shutters
- Has basement: No
- Number of fireplaces: 1
- Fireplace features: Family Room, Gas, Gas Log, Gas Starter
Interior area
- Total interior livable area: 3,234 sqft
Property
Parking
- Total spaces: 2
- Parking features: Door-Single, Driveway, Garage Faces Front, Garage, Garage Door Opener, Inside Entrance, On Site, Off Street, Private
- Attached garage spaces: 2
- Has uncovered spaces: Yes
Features
- Levels: Two
- Stories: 2
- Patio & porch: Patio, Balcony
- Exterior features: Balcony, Lighting, Private Yard
- Pool features: None, Community
- Fencing: Brick,Front Yard
Lot
- Size: 3,659 Square Feet
- Features: Corner Lot, Interior Lot, Landscaped, Level, Subdivision
Details
- Parcel number: R533715
Construction
Type & style
- Home type: Townhouse
- Architectural style: Traditional
- Property subtype: Townhouse
- Attached to another structure: Yes
Materials
- Frame
- Foundation: Slab
- Roof: Shingle
Condition
- Year built: 2015
Utilities & green energy
- Sewer: Public Sewer
- Water: Public
- Utilities for property: Electricity Connected, Natural Gas Available, Phone Available, Sewer Available, Separate Meters, Underground Utilities, Water Available, Cable Available
Community & HOA
Community
- Features: Clubhouse, Fitness Center, Lake, Pool, Trails/Paths, Community Mailbox, Curbs
- Security: Security System, Carbon Monoxide Detector(s), Fire Alarm, Fire Sprinkler System, Smoke Detector(s)
- Subdivision: The Shops At Prestonwood Ph 1
HOA
- Has HOA: Yes
- Amenities included: Maintenance Front Yard
- Services included: All Facilities, Association Management, Insurance, Maintenance Grounds, Maintenance Structure
- HOA fee: $338 monthly
- HOA name: Legacy Southwest Prop. Mgmt
- HOA phone: 214-705-1615
Location
- Region: Carrollton
Financial & listing details
- Tax assessed value: $640,982
- Annual tax amount: $12,526
- Date on market: 10/14/2023
- Cumulative days on market: 23 days
- Listing terms: Cash,Conventional,FHA,VA Loan
- Electric utility on property: Yes
Price history
| Date | Event | Price |
|---|---|---|
| 11/29/2023 | Sold | -- |
Source: NTREIS #20449911 Report a problem | ||
| 11/12/2023 | Pending sale | $690,000$213/sqft |
Source: NTREIS #20449911 Report a problem | ||
| 11/7/2023 | Contingent | $690,000$213/sqft |
Source: NTREIS #20449911 Report a problem | ||
| 10/14/2023 | Price change | $690,000+30.2%$213/sqft |
Source: NTREIS #20449911 Report a problem | ||
| 5/30/2021 | Pending sale | $529,900$164/sqft |
Source: NTREIS #14573041 Report a problem | ||
| 5/18/2021 | Listed for sale | $529,900+6.8%$164/sqft |
Source: NTREIS #14573041 Report a problem | ||
| 7/13/2017 | Listing removed | $3,400$1/sqft |
Source: Briggs Freeman Sotheby's Intl Realty Report a problem | ||
| 5/11/2017 | Listed for rent | $3,400$1/sqft |
Source: Briggs Freeman Sotheby's International Realty #13598197 Report a problem | ||
| 4/29/2016 | Sold | -- |
Source: Agent Provided Report a problem | ||
| 2/29/2016 | Pending sale | $496,234$153/sqft |
Source: Dunhill Homes Realty #13291862 Report a problem | ||
| 12/23/2015 | Listed for sale | $496,234$153/sqft |
Source: HomesUSA.com #13291862 Report a problem | ||
Public tax history
| Year | Property taxes | Tax assessment |
|---|---|---|
| 2025 | $9,536 -7.6% | $640,982 -2.7% |
| 2024 | $10,315 -17.7% | $659,032 -1.4% |
| 2023 | $12,526 +4% | $668,669 +12% |
| 2022 | $12,041 +14.6% | $597,024 +20.7% |
| 2021 | $10,506 -0.1% | $494,576 +1.6% |
| 2020 | $10,518 -0.5% | $487,000 -0.8% |
| 2019 | $10,569 -2% | $490,932 +1.4% |
| 2018 | $10,788 +149.8% | $484,194 +0.7% |
| 2017 | $4,318 | $480,824 +153% |
| 2016 | $4,318 +212.2% | $190,047 +111.2% |
| 2015 | $1,383 | $89,989 +53.8% |
| 2014 | $1,383 | $58,493 +8.2% |
| 2013 | $1,383 | $54,067 |
| 2012 | -- | $54,067 |
| 2011 | -- | $54,067 |
| 2010 | -- | $54,067 +50% |
| 2009 | -- | $36,045 |
Find assessor info on the county website
Neighborhood: 75010
Nearby homes
- $552,2003 bd3 ba2.7k sqft4273 Haskell Dr, Carrollton, TX 75010Off Market

- $--3 bd4 ba2.7k sqft4265 Haskell Dr, Carrollton, TX 75010Sold
- $480,3003 bd4 ba2.3k sqft4277 Haskell Dr, Carrollton, TX 75010Off Market
- $502,5003 bd4 ba2.2k sqft4261 Haskell Dr, Carrollton, TX 75010Off Market

- $--3 bd4 ba2.6k sqft4281 Haskell Dr, Carrollton, TX 75010Sold
- $1010,811 sqft4282 Haskell Dr, Carrollton, TX 75010Off Market
- $530,7003 bd2 ba2.7k sqft4257 Haskell Dr, Carrollton, TX 75010Off Market
- $397,1003 bd4 ba2.2k sqft4240 Riverview Dr, Carrollton, TX 75010Off Market
Nearby schools
GreatSchools rating
- 5/10Indian Creek Elementary SchoolGrades: PK-5Distance: 1.4 mi
- 8/10Arbor Creek Middle SchoolGrades: 6-8Distance: 1.2 mi
- 7/10Hebron High SchoolGrades: 9-12Distance: 0.5 mi
Schools provided by the listing agent
- Elementary: Indian Creek
- Middle: Arbor Creek
- High: Hebron
- District: Lewisville ISD
Source: NTREIS. This data may not be complete. We recommend contacting the local school district to confirm school assignments for this home.
Get a cash offer in 3 minutes
Find out how much your home could sell for in as little as 3 minutes with a no-obligation cash offer.
Estimated market value
$657,200
Get a cash offer in 3 minutes
Find out how much your home could sell for in as little as 3 minutes with a no-obligation cash offer.
Estimated market value
$657,200
- Texas
- Denton County
- Carrollton
- 75010
- 4269 Haskell Dr
