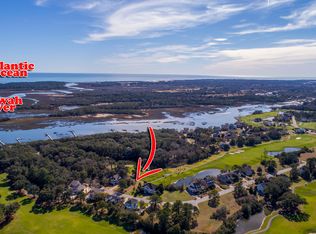
Nestled in the heart of Kiawah River Estates at 4269 Haulover Drive, this meticulously maintained residence boasts a series of recent upgrades, making it a turnkey haven for modern living. Every detail has been carefully considered, creating an environment of comfort and sophistication. A brand-new roof crowns this charming three-bedroom, two-and-a-half bath home, ensuring not only a sleek aesthetic but also long-lasting protection. The interior and exterior have been freshly painted, offering a crisp and contemporary backdrop to the spacious living spaces. Stepping into the heart of the home, you will be greeted by an updated kitchen featuring new quartz countertops and a new refrigerator. The upstairs bathrooms have been completely renovated, showcasing modern fixtures and thoughtful design elements. The home also offers a new washer and dryer, and the irrigation system has been upgraded with a new controller, simplifying lawn maintenance. For pet owners, the property features a new DogWatch underground fence, providing a safe and secure space for furry companions. Topping it all off is a new protective garage floor coating. Kiawah River Estates amenities include a swimming pool, tennis and pickleball courts, community dock and a clubhouse. Property owners may also join Kiawah Island Resort's Governor's Club which offers additional amenities. This home is located just a short distance from Freshfields Village which offers shopping and dining all while being roughly 15 miles to historic downtown Charleston. Live effortlessly in a residence that combines the charm of Kiawah River Estates with the convenience of modern upgrades at 4269 Haulover Drive.
Closed
Zillow last checked:
Listing updated:
Bought with:
Seabrook Island Real Estate
Source: CTMLS,MLS#: 24001948
Price history
| Date | Event | Price |
|---|---|---|
| 3/8/2024 | Sold | $895,000$407/sqft |
Source:  CTMLS #24001948 Report a problem CTMLS #24001948 Report a problem | ||
| 1/26/2024 | Contingent | $895,000$407/sqft |
Source: CTMLS #24001948 Report a problem | ||
| 1/25/2024 | Listed for sale | $895,000+37.7%$407/sqft |
Source: CTMLS #24001948 Report a problem | ||
| 11/12/2021 | Sold | $650,000-3.6%$296/sqft |
Source: CTMLS #21021784 Report a problem | ||
| 10/7/2021 | Contingent | $674,500$307/sqft |
Source: CTMLS #21021784 Report a problem | ||
| 9/20/2021 | Listed for sale | $674,500+104.4%$307/sqft |
Source: CTMLS #21021784 Report a problem | ||
| 5/28/2015 | Sold | $330,000-1.5%$150/sqft |
Source: CTMLS #15007682 Report a problem | ||
| 4/19/2015 | Pending sale | $335,000$152/sqft |
Source: iSave Realty #15007682 Report a problem | ||
| 3/26/2015 | Listed for sale | $335,000-1.2%$152/sqft |
Source: iSave Realty LLC #15007682 Report a problem | ||
| 9/21/2014 | Listing removed | $2,100$1/sqft |
Source: Owner Report a problem | ||
| 9/17/2014 | Listed for rent | $2,100+17.1%$1/sqft |
Source: Owner Report a problem | ||
| 9/17/2014 | Listing removed | $339,000$154/sqft |
Source: Pam Harrington Exclusives #1416449 Report a problem | ||
| 7/17/2014 | Price change | $339,000-2.9%$154/sqft |
Source: Pam Harrington Exclusives #1416449 Report a problem | ||
| 6/18/2014 | Listed for sale | $349,000-2.8%$159/sqft |
Source: Pam Harrington Exclusives #1416449 Report a problem | ||
| 7/23/2013 | Listing removed | $359,000$163/sqft |
Source: The AgentOwned Realty Company #1308487 Report a problem | ||
| 5/2/2013 | Price change | $359,000-1.6%$163/sqft |
Source: The AgentOwned Realty Company #1308487 Report a problem | ||
| 4/29/2013 | Price change | $365,000-1.1%$166/sqft |
Source: The AgentOwned Realty Company #1308487 Report a problem | ||
| 4/2/2013 | Listed for sale | $369,000+5.7%$168/sqft |
Source: The AgentOwned Realty Company #1308487 Report a problem | ||
| 9/14/2012 | Listing removed | $349,000$159/sqft |
Source: The AgentOwned Realty Company #1203641 Report a problem | ||
| 5/21/2012 | Listed for sale | $349,000$159/sqft |
Source: The AgentOwned Realty Company #1203641 Report a problem | ||
| 5/21/2012 | Listing removed | $1,794$1/sqft |
Source: The AgentOwned Realty Company #1012461 Report a problem | ||
| 5/11/2012 | Price change | $1,794-0.1%$1/sqft |
Source: The AgentOwned Realty Company #1012461 Report a problem | ||
| 4/4/2012 | Listing removed | $349,000$159/sqft |
Source: The AgentOwned Realty Company #1203641 Report a problem | ||
| 4/4/2012 | Listed for rent | $1,795$1/sqft |
Source: The AgentOwned Realty Company #1012461 Report a problem | ||
| 2/14/2012 | Listed for sale | $349,000+2.4%$159/sqft |
Source: The AgentOwned Realty Company #1203641 Report a problem | ||
| 5/15/2008 | Sold | $340,980+11.8%$155/sqft |
Source: Public Record Report a problem | ||
| 9/16/2004 | Sold | $305,001+548.9%$139/sqft |
Source: Public Record Report a problem | ||
| 7/13/1999 | Sold | $47,000$21/sqft |
Source: Public Record Report a problem | ||


Get a cash offer in 3 minutes
Find out how much your home could sell for in as little as 3 minutes with a no-obligation cash offer.
Estimated market value
$997,600
