ESTATE SIDE TOWN PARK, PORT ORANGE! ~ Just Under 3,000 sf Living Space in this 4 bedroom, 2.5 bath Concrete Block Johnson Builders Home! Nestled on a landscaped corner, cul-de-sac side street with room to add a pool in the back! This ONE OWNER home offers a split floor plan with 3 bedrooms,1.5 baths on one side and a HUGE 16x22 owners suite on the opposite side. Volume Ceilings throughout with Custom built ins, Ceramic Tile or NEW Vinyl Plank Flooring in most rooms, & many extra features! The kitchen has beautiful granite countertops, Light Oak colored cabinets, BRAND NEW Stainless Steel Dishwasher, Stove, Microwave, & Almost New Stainless Steel Refrigerator. Breakfast bar & casual dining area off kitchen overlooks the spacious family room & back yard. Enjoy the Glass Enclosed 16x16 Lanai for reading & relaxing! Roof 2024, A/C 2021, Oversized 2 Car Garage with Pavered Driveway. This home includes a ''Johnson Builders'' 4.5x11 Concrete Block storm safe room/closet in the Owner's Suite. Town Park is a mature landscaped community with sidewalks throughout for walking, biking or running! Minutes to all Port Orange has to offer including shopping, dining & farmers market at The Pavilion, grocery stores, car wash, schools, I-95, I-4, and is only 15 minutes to the beautiful beaches of Daytona Beach Shores!
Pending
$524,990
4269 Mayfair Ln, Port Orange, FL 32129
4beds
2,979sqft
Single Family Residence, Residential
Built in 2004
0.28 Acres Lot
$507,700 Zestimate®
$176/sqft
$78/mo HOA
What's special
Breakfast barBeautiful granite countertopsCustom built insVolume ceilings throughoutSplit floor planCasual dining areaIntercom system
- 116 days
- 359
- 11
Zillow last checked:
Listing updated:
Listed by:
Sheri Carter 386-689-6095,
Coldwell Banker Coast Realty
Source: DBAMLS,MLS#: 1226489
Facts & features
Interior
Bedrooms & bathrooms
- Bedrooms: 4
- Bathrooms: 3
- Full bathrooms: 2
- 1/2 bathrooms: 1
Primary bedroom
- Description: Owners Suite
- Level: Main
- Area: 371.25 Square Feet
- Dimensions: 16.50 x 22.50
Bedroom 1
- Level: Main
- Area: 132.21 Square Feet
- Dimensions: 11.90 x 11.11
Bedroom 2
- Level: Main
- Area: 128.7 Square Feet
- Dimensions: 11.00 x 11.70
Bedroom 3
- Level: Main
- Area: 121 Square Feet
- Dimensions: 11.00 x 11.00
Dining room
- Level: Main
- Area: 137.5 Square Feet
- Dimensions: 11.00 x 12.50
Family room
- Level: Main
- Area: 310.2 Square Feet
- Dimensions: 16.50 x 18.80
Kitchen
- Level: Main
- Area: 148.8 Square Feet
- Dimensions: 12.00 x 12.40
Kitchen
- Level: Main
- Area: 148.8 Square Feet
- Dimensions: 12.00 x 12.40
Laundry
- Level: Main
- Area: 57.82 Square Feet
- Dimensions: 5.90 x 9.80
Living room
- Level: Main
- Area: 414 Square Feet
- Dimensions: 18.00 x 23.00
Other
- Description: Casual Dining off Kitchen
- Level: Main
- Area: 132 Square Feet
- Dimensions: 11.00 x 12.00
Other
- Description: Foyer
- Level: Main
- Area: 72 Square Feet
- Dimensions: 8.00 x 9.00
Other
- Description: Garage
- Level: Main
- Area: 441 Square Feet
- Dimensions: 21.00 x 21.00
Other
- Description: Safe Room
- Level: Main
- Area: 49.5 Square Feet
- Dimensions: 4.50 x 11.00
Heating
- Central
Cooling
- Central Air
Appliances
- Included: Washer, Refrigerator, Microwave, Electric Range, Dryer, Dishwasher
- Laundry: In Unit
Features
- Breakfast Nook, Built-in Features, Ceiling Fan(s), Eat-in Kitchen, Entrance Foyer, His and Hers Closets, Primary Bathroom -Tub with Separate Shower, Split Bedrooms, Vaulted Ceiling(s), Walk-In Closet(s)
- Flooring: Carpet, Tile, Vinyl
Interior area
- Total structure area: 3,785
- Total interior livable area: 2,979 sqft
Property
Parking
- Total spaces: 2
- Parking features: Attached, Garage
- Attached garage spaces: 2
Features
- Levels: One
- Stories: 1
- Patio & porch: Glass Enclosed, Rear Porch
Lot
- Size: 0.28 Acres
- Dimensions: 100 x 125
- Features: Corner Lot, Cul-De-Sac, Sprinklers In Front, Sprinklers In Rear
Details
- Parcel number: 621203002490
- Zoning description: Residential
Construction
Type & style
- Home type: SingleFamily
- Property subtype: Single Family Residence, Residential
Materials
- Block, Concrete, Stucco
- Foundation: Slab
- Roof: Shingle
Condition
- New construction: No
- Year built: 2004
Utilities & green energy
- Sewer: Public Sewer
- Water: Public
- Utilities for property: Cable Available, Electricity Connected, Sewer Connected, Water Connected
Community & HOA
Community
- Security: Entry Phone/Intercom, Smoke Detector(s)
- Subdivision: Town Park
HOA
- Has HOA: Yes
- Amenities included: Jogging Path, Maintenance Grounds
- Services included: Maintenance Grounds
- HOA fee: $930 annually
- HOA name: Tomoka Property Management
- HOA phone: 386-387-2010
Location
- Region: Port Orange
Financial & listing details
- Price per square foot: $176/sqft
- Tax assessed value: $470,983
- Annual tax amount: $3,930
- Date on market: 8/7/2026
- Listing terms: Cash,Conventional,FHA,VA Loan
- Electric utility on property: Yes
- Road surface type: Asphalt
Estimated market value
$507,700
$482,000 - $533,000
$2,894/mo
Price history
| Date | Event | Price |
|---|---|---|
| 8/26/2026 | Pending sale | $524,990$176/sqft |
Source:  DBAMLS #1226489 Report a problem DBAMLS #1226489 Report a problem | ||
| 8/7/2026 | Listed for sale | $524,990$176/sqft |
Source: DBAMLS #1226489 Report a problem | ||
| 8/2/2026 | Pending sale | $524,990$176/sqft |
Source: DBAMLS #1226489 Report a problem | ||
| 5/16/2026 | Listed for sale | $524,990-9.3%$176/sqft |
Source: DBAMLS #1226489 Report a problem | ||
| 4/14/2026 | Listing removed | $579,000$194/sqft |
Source: DBAMLS #1215576 Report a problem | ||
| 2/27/2026 | Price change | $579,000-0.9%$194/sqft |
Source: DBAMLS #1215576 Report a problem | ||
| 10/17/2025 | Price change | $584,000-2.5%$196/sqft |
Source: DBAMLS #1215576 Report a problem | ||
| 7/13/2025 | Listed for sale | $599,000+83%$201/sqft |
Source: DBAMLS #1215576 Report a problem | ||
| 12/14/2004 | Sold | $327,285$110/sqft |
Source: Public Record Report a problem | ||
Public tax history
| Year | Property taxes | Tax assessment |
|---|---|---|
| 2025 | $3,930 +3.1% | $268,054 +2.9% |
| 2024 | $3,811 +2.1% | $260,500 +3% |
| 2023 | $3,731 +1.2% | $252,913 +3% |
| 2022 | $3,687 | $245,547 +3% |
| 2021 | -- | $238,395 +1.4% |
| 2020 | $3,675 | $235,104 +2.3% |
| 2019 | $3,675 +3.4% | $229,818 +1.9% |
| 2018 | $3,554 -0.1% | $225,533 +2.1% |
| 2017 | $3,558 -0.4% | $220,894 +2.1% |
| 2016 | $3,574 -0.6% | $216,351 +0.7% |
| 2015 | $3,597 -3.4% | $214,847 +0.8% |
| 2014 | $3,724 | $213,142 +1.5% |
| 2013 | -- | $209,992 -2.6% |
| 2012 | -- | $215,652 +2.8% |
| 2011 | -- | $209,848 -7.3% |
| 2010 | -- | $226,460 -16.9% |
| 2009 | -- | $272,498 -15.8% |
| 2007 | -- | $323,750 -3.3% |
| 2006 | -- | $334,676 +33.6% |
| 2005 | -- | $250,473 +374.8% |
| 2004 | -- | $52,750 +2091.5% |
| 2003 | -- | $2,407 |
Find assessor info on the county website
Monthly payment
Est. payment
Payment breakdown
Explore the cost of this home by adjusting the details. Changes won't be saved.Climate risks
Neighborhood: 32129
Nearby schools
Schools provided by the listing agent
- Elementary: Horizon
- Middle: Silver Sands
- High: Atlantic
Source: DBAMLS. This data may not be complete. We recommend contacting the local school district to confirm school assignments for this home.
Similar homes
- $545,0004 bd3 ba2.3k sqft3817 BIRCH MOUNTAIN ROAD, PORT ORANGE, FL 32129For Sale
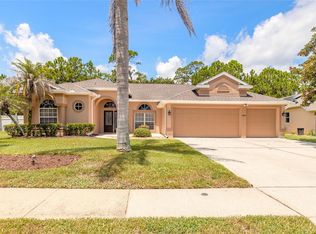
 MLS ID #NS1086702, Joe Schomer, EXIT REAL ESTATE PROPERTY SOL. Stellar MLS
 - $459,0004 bd3 ba2.7k sqft1424 New Bolton Dr, Port Orange, FL 32129For Sale
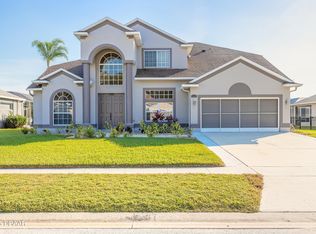
 MLS ID #1220295, Leon Sanclemente, Century 21 Sundance Realty. DBAMLS
 - $569,9003 bd3 ba2.5k sqft909 Sea Duck Dr, Daytona Beach, FL 32119For Sale
 MLS ID #1230201, Jennifer Napier, Local Living Realty Group. DBAMLS
 - $555,0003 bd3 ba2.6k sqft799 Foxhound Dr, Port Orange, FL 32128For Sale
 MLS ID #1229250, Cristy Finucane, Coldwell Banker Coast Realty. DBAMLS
 - $598,0004 bd3 ba2.8k sqft6079 Red Stag Dr, Port Orange, FL 32128For SaleMLS ID #1227817, Lori Schultz, Premier Sotheby's International Realty. DBAMLS
- $495,0003 bd2 ba1.8k sqft793 Sterling Chase Dr, Port Orange, FL 32128For SaleMLS ID #1230040, Cristy Finucane, Coldwell Banker Coast Realty. DBAMLS
- $375,0003 bd2 ba1.9k sqft3968 Sunset Cove Dr, Port Orange, FL 32129For SaleMLS ID #1222597, Leon Sanclemente, Century 21 Sundance Realty. DBAMLS
- $515,0003 bd2 ba1.9k sqft1887 Creekwater Blvd, Port Orange, FL 32128For SaleMLS ID #1227969, Cheryl Whelan, Keller Williams Realty Florida Partners. DBAMLS
- $498,0003 bd3 ba2.6k sqft5645 Palm Ave, Port Orange, FL 32127For SaleMLS ID #1220040, Mark Valerien, Beach Towne Realtors. DBAMLS
- $499,9003 bd2 ba2.1k sqft6443 Renaissance Dr, Port Orange, FL 32128For SaleMLS ID #1227493, Don Bell, RE/MAX Signature. DBAMLS
- $475,0003 bd2 ba2.2k sqft516 Sun Lake Dr, Port Orange, FL 32127For SaleMLS ID #1229098, Sylvan McElroy, The Keyes Company. DBAMLS
- $559,9004 bd3 ba2.1k sqft3659 Cesi Ave, New Smyrna Beach, FL 32168For SaleMLS ID #1230193, Carl Vasile, EXIT Real Estate Property Solutions. DBAMLS
- $498,0004 bd3 ba2.2k sqft29 Acclaim At Lionspaw, Daytona Beach, FL 32124For SaleMLS ID #1228388, Candy Jaworski, RE/MAX Signature. DBAMLS
- $469,9003 bd2 ba2.1k sqft6908 Vintage Ln, Port Orange, FL 32128For SaleMLS ID #1226976, Tina Turner, Coldwell Banker Premier Properties. DBAMLS
- $500,0003 bd2 ba1.4k sqft3950 Cardinal Blvd, Port Orange, FL 32127For SaleMLS ID #1229462, Anthony Svahn, Reel In Realty LLC. DBAMLS
- $345,0004 bd3 ba2.3k sqft5266 Plantation Home Way, Port Orange, FL 32128For SaleMLS ID #1225192, Jonathan Gildon, Realty Pros Assured. DBAMLS
- $539,0003 bd2 ba2.2k sqft10 Acclaim At Lionspaw, Daytona Beach, FL 32124For SaleMLS ID #1227407, Marty Opelt PA, Coldwell Banker Premier Properties. DBAMLS
- $625,0003 bd4 ba3.8k sqft161 Mallard Ln, Daytona Beach, FL 32119For SaleMLS ID #1230095, Lora Trageser, EXIT Real Estate Property Solutions. DBAMLS
- $549,0006 bd4 ba3.2k sqft932 Pelican Bay Dr, Daytona Beach, FL 32119For SaleMLS ID #1229002, Vivian Swartz, RE/MAX Signature. DBAMLS
- $535,0004 bd3 ba2.7k sqft5 Watercliff Ln, Ormond Beach, FL 32174For SaleMLS ID #1228209, Jonathan Gildon, Realty Pros Assured. DBAMLS
