Skip main navigation
Sold for $445,000
  • $445,000

    4269 Monroe Dr #A, Boulder, CO 80303

    2beds
    1,044sqft
    Condominium
    Built in 1976
    -- sqft lot
    $447,700 Zestimate®
    $426/sqft
    $2,289 Estimated rent

    Home value

    $447,700

    $416,000 - $479,000

    $2,289/mo

    Zestimate® history
    Loading
    Loading...

    Owner options

    List your home for rent

    $2,289/mo

    Rent Zestimate®

    Find your next renter with Zillow Rental Manager. Plus, with online applications, you can quickly screen prospective tenants – for free.

    Learn more

    $2,289/mo

    Rent Zestimate®

    Refinance and save

    $3,056/mo

    Est. payment

    Refinancing to a lower rate could help reduce your monthly payments and save thousands over the life of the loan.

    See today's rates

    $3,056/mo

    Est. payment

    Explore your selling options

    Work with a Zillow partner agent

    Leverage their expertise and Zillow's premium Showcase listings to get your home seen by more buyers.

    Get started

    List with your own agent

    Get your home in front of millions of buyers by listing it on Zillow.

    Learn how to do it

    Sell it yourself

    Take full control of how buyers see your home on Zillow by listing For Sale by Owner (FSBO).

    List your home

    What's special

    Community gardenBeautiful mountain viewsLarge trex deckSunny one level condoSpacious bedroomsOverlooks shared greenspacePlenty of storage
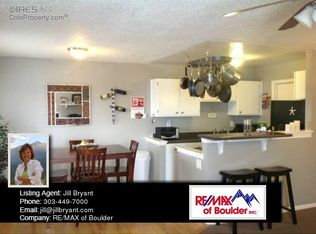
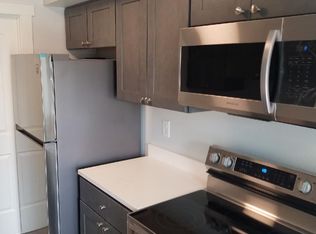
    Conveniently located in the city of Boulder. This sunny one level condo is within walking distance to CU east campus, 29th street and numerous bike paths. Fresh interior and exterior paint and new luxury vinyl hardwood floors. Two spacious bedrooms, primary features 5 x 5' walk-in closet. Plenty of storage with extra closet in the building. Large Trex deck is fully enclosed with a wood fence and gate. The front of this unit overlooks shared greenspace, a short walk up the path offers beautiful mountain views. Great complex with plenty of walkways, pool and community garden. Covered parking in the attached carport that adjoins the back door to the unit. All appliances including washer and dryer stay, occupancy at closing. Buyer to verify square footage. Short term rentals are allowed, buyer to confirm directly with HOA.

    Zillow last checked:

    Listing updated:

    Listed by:

    Richard Staufer 303-664-0000,

    Staufer Team Real Estate,

    Caroline Kava 303-664-0000,

    Staufer Team Real Estate

    Bought with:

    Art Schwadron, 100031040

    RE/MAX of Boulder, Inc

    Source: IRES as distributed by MLS GRID,MLS#: 1018949MLS Logo

    Facts & features

    Interior

    Bedrooms & bathrooms
    • Bedrooms: 2
    • Bathrooms: 1
    • Full bathrooms: 1
    • Main level bathrooms: 1
    Primary bedroom
    • Description: Luxury Vinyl
    • Level: Main
    • Area: 176 Square Feet
    • Dimensions: 11 x 16
    Bedroom 2
    • Description: Luxury Vinyl
    • Level: Main
    • Area: 100 Square Feet
    • Dimensions: 10 x 10
    Dining room
    • Description: Luxury Vinyl
    • Level: Main
    • Area: 56 Square Feet
    • Dimensions: 8 x 7
    Kitchen
    • Description: Luxury Vinyl
    • Level: Main
    • Area: 70 Square Feet
    • Dimensions: 7 x 10
    Laundry
    • Description: Tile
    • Level: Main
    • Area: 49 Square Feet
    • Dimensions: 7 x 7
    Living room
    • Description: Luxury Vinyl
    • Level: Main
    • Area: 195 Square Feet
    • Dimensions: 13 x 15
    Heating
    • Forced Air
    Appliances
    • Included: Electric Range, Self Cleaning Oven, Dishwasher, Refrigerator, Washer, Dryer, Microwave, Disposal
    • Laundry: Washer/Dryer Hookup
    Features
    • Separate Dining Room, Walk-In Closet(s)
    • Windows: Window Coverings
    • Basement: None,Crawl Space
    Interior area
    • Total structure area: 1,044
    • Total interior livable area: 1,044 sqft
    • Finished area above ground: 1,044

    Property

    Parking
    • Total spaces: 1
    • Parking features: Garage, Carport
    • Garage spaces: 1
    • Has carport: Yes
    • Details: Carport
    Features
    • Levels: One
    • Stories: 1
    • Entry location: 1st Floor
    • Patio & porch: Deck
    • Fencing: Fenced
    • Has view: Yes
    • View description: Hills
    Lot
    • Features: Abuts Private Open Space, Paved, Sidewalks
    Details
    • Parcel number: R0067049
    • Zoning: res
    • Special conditions: Private Owner

    Construction

    Type & style
    • Home type: Condo
    • Architectural style: Contemporary
    • Property subtype: Condominium
    • Attached to another structure: Yes
    Materials
    • Frame
    • Roof: Composition
    Condition
    • New construction: No
    • Year built: 1976

    Utilities & green energy

    • Electric: Xcel
    • Gas: Xcel
    • Sewer: Public Sewer
    • Water: City
    • Utilities for property: Natural Gas Available, Electricity Available, Cable Available, High Speed Avail

    Community & HOA

    Community
    • Features: Pool, Park, Trail(s)
    • Security: Fire Alarm
    • Subdivision: Park East
    HOA
    • Has HOA: Yes
    • Services included: Common Amenities, Trash, Snow Removal, Maintenance Grounds, Utilities, Exterior Maintenance, Water, Sewer
    • HOA fee: $480 monthly
    • HOA name: Park East Square
    • HOA phone: 303-442-6511
    Location
    • Region: Boulder

    Financial & listing details

    • Price per square foot: $426/sqft
    • Tax assessed value: $539,500
    • Annual tax amount: $2,740
    • Date on market: 9/19/2024
    • Listing terms: Cash,Conventional
    • Exclusions: Sellers personal property
    • Electric utility on property: Yes
    • Road surface type: Asphalt

    Price history

    DateEventPrice
    11/26/2024Sold$445,000$426/sqft
    Source: IRES as distributed by MLS GRID #1018949 Report a problem
    11/1/2024Pending sale$445,000$426/sqft
    Source: REcolorado as distributed by MLS GRID #IR1018949 Report a problem
    10/31/2024Price change$445,000-6.3%$426/sqft
    Source: IRES as distributed by MLS GRID #1018949 Report a problem
    10/20/2024Price change$474,995-4%$455/sqft
    Source: IRES as distributed by MLS GRID #1018949 Report a problem
    10/7/2024Price change$495,000-2.9%$474/sqft
    Source: IRES as distributed by MLS GRID #1018949 Report a problem
    9/19/2024Listed for sale$510,000+29.4%$489/sqft
    Source: IRES as distributed by MLS GRID #1018949 Report a problem
    9/30/2020Sold$394,000-1.5%$377/sqft
    Source: IRES as distributed by MLS GRID #923648 Report a problem
    9/15/2020Pending sale$399,900$383/sqft
    Source: Redfin Corporation #5830229 Report a problem
    9/10/2020Listed for sale$399,900+19.4%$383/sqft
    Source: Redfin Corporation #923648 Report a problem
    8/16/2019Listing removed$1,850$2/sqft
    Source: Owner Report a problem
    8/8/2019Listed for rent$1,850+15.6%$2/sqft
    Source: Owner Report a problem
    6/8/2018Listing removed$1,600$2/sqft
    Source: Roberts and Sons LLC Report a problem
    6/5/2018Listed for rent$1,600+23.1%$2/sqft
    Source: Roberts and Sons LLC Report a problem
    11/20/2017Listing removed$1,300$1/sqft
    Source: Roberts and Sons LLC Report a problem
    11/14/2017Listed for rent$1,300$1/sqft
    Source: Roberts and Sons LLC Report a problem
    11/18/2015Sold$335,000+80.1%$321/sqft
    Source: Public Record Report a problem
    9/15/2010Sold$186,000-7%$178/sqft
    Source: Public Record Report a problem
    6/26/2010Price change$199,900-4.8%$191/sqft
    Source: Colorado Landmark, Realtors #628013 Report a problem
    6/5/2010Price change$209,900-8.7%$201/sqft
    Source: foreclosure.com Report a problem
    5/7/2010Listed for sale$229,900+17.9%$220/sqft
    Source: foreclosure.com Report a problem
    10/28/2005Sold$195,000+21.5%$187/sqft
    Source: Public Record Report a problem
    3/13/2001Sold$160,500$154/sqft
    Source: Public Record Report a problem

    Public tax history

    YearProperty taxesTax assessment
    2025$2,788 +1.8%$33,719 -4.8%
    2024$2,740 +0.5%$35,410 -1%
    2023$2,727 +4.9%$35,753 +21.8%
    2022$2,600 -9.1%$29,364 -2.8%
    2021$2,860 $30,209 -8.1%
    2020$2,860 +24.5%$32,862
    2019$2,298 $32,862 +24%
    2018$2,298 $26,510 -9.5%
    2017$2,298 +28.2%$29,309 +41.6%
    2016$1,792 +5.6%$20,704 +19.3%
    2015$1,697 +16.3%$17,361
    2014$1,460 +11.1%$17,361
    2013$1,314 +0.9%$17,361 +10.7%
    2012$1,302 -9%$15,681
    2011$1,431 +7.1%--
    2010$1,337 +15.3%$17,710
    2009$1,159 +3.5%$17,710 -2.3%
    2008$1,120 -14%$18,120
    2007$1,302 +3.9%$18,120 -11%
    2006$1,253 +1.7%$20,360
    2005$1,233 +0.7%$20,360 +0.9%
    2004$1,224 +3.5%$20,170
    2003$1,182 +10.3%$20,170 +19%
    2002$1,071 $16,950 -90.8%
    2001-- $185,200
    Find assessor info on the county website

    Neighborhood: Park East

    Nearby schools

    GreatSchools rating
    Schools provided by the listing agent
    • Elementary: Creekside
    • Middle: Manhattan
    • High: Fairview

    Source: IRES as distributed by MLS GRID. This data may not be complete. We recommend contacting the local school district to confirm school assignments for this home.

    Get a cash offer in 3 minutes
    Find out how much your home could sell for in as little as 3 minutes with a no-obligation cash offer.
    Estimated market value
    $447,700
    Get a cash offer in 3 minutes
    Find out how much your home could sell for in as little as 3 minutes with a no-obligation cash offer.
    Estimated market value
    $447,700