Skip main navigation
Sold for $329,900
  • $329,900

    4269 Netherfield Ln, Valdosta, GA 31602

    4beds
    2,214sqft
    Single Family Residence
    Built in 2003
    0.72 Acres Lot
    $352,200 Zestimate®
    $149/sqft
    $2,174 Estimated rent

    Home value

    $352,200

    $335,000 - $370,000

    $2,174/mo

    Zestimate® history
    Loading
    Loading...

    Owner options

    List your home for rent

    $2,174/mo

    Rent Zestimate®

    Find your next renter with Zillow Rental Manager. Plus, with online applications, you can quickly screen prospective tenants – for free.

    Learn more

    $2,174/mo

    Rent Zestimate®

    Refinance and save

    $1,989/mo

    Est. payment

    Refinancing to a lower rate could help reduce your monthly payments and save thousands over the life of the loan.

    See today's rates

    $1,989/mo

    Est. payment

    Explore your selling options

    Work with a Zillow partner agent

    Leverage their expertise and Zillow's premium Showcase listings to get your home seen by more buyers.

    Get started

    List with your own agent

    Get your home in front of millions of buyers by listing it on Zillow.

    Learn how to do it

    Sell it yourself

    Take full control of how buyers see your home on Zillow by listing For Sale by Owner (FSBO).

    List your home

    What's special

    Spacious primary suiteSmart garage motorLush landscapingSleek glass-top stoveSunlit breakfast nookTravertine flooringCeiling fans
    Welcome to this stunning 4-bedroom, 2.5-bathroom home nestled in a peaceful, private neighborhood with no cut-through traffic and just minutes away from Stone Creek Golf Course. This meticulously maintained home is packed with upgrades and modern conveniences, making it truly move-in ready. Step inside to find fresh paint, new light fixtures, and ceiling fans throughout. The carpet was replaced in 2022, along with a brand-new 50-gallon water heater, installed in 2024. The home also features a smart garage motor, and hardwired security system. The spacious Primary Suite is a true retreat, featuring a bonus 12x10 room — perfect for a home office, nursery, or cozy sitting area. The separate large walk-in closet offers ample storage, while the ensuite bathroom boasts an XL jacuzzi tub, a beautifully glassed tile shower, and generous storage space, making your morning routine a breeze. The heart of the home is the well-appointed kitchen, showcasing travertine flooring, a brand-new refrigerator, a sleek glass-top stove, tiled backsplash, and stunning granite countertops. Cabinets with slide-out drawers provide exceptional storage and easy access to all your culinary essentials. Whether you're hosting a dinner party in the formal dining room or enjoying a casual breakfast in the sunlit breakfast nook, this kitchen is designed to impress. The large walk-in laundry room is another practical highlight, complete with abundant cabinetry and a utility sink. Outside, you'll discover the expansive 0.72-acre lot, the largest in Pemberly Place neighborhood. The backyard is a true sanctuary, backing up to serene cotton fields and enclosed by a privacy fence. Lush landscaping adds to the charm, while the 30x10 concrete pad offers endless possibilities for outdoor entertaining, grilling, or playing catch. The double gate on the garage side and a single gate on the opposite side ensure easy access to the backyard. Call to schedule your showing today!

    Zillow last checked:

    Listing updated:

    Listed by:

    Kelsey Wiggins,

    Canopy Realty Group

    Bought with:

    Karen Faucette, 266375

    Coldwell Banker Premier Real E

    Source: South Georgia MLS,MLS#: 144177MLS Logo

    Facts & features

    Interior

    Bedrooms & bathrooms
    • Bedrooms: 4
    • Bathrooms: 3
    • Full bathrooms: 2
    • 1/2 bathrooms: 1
    Primary bedroom
    • Area: 225
    • Dimensions: 15 x 15
    Bedroom 2
    • Area: 144
    • Dimensions: 12 x 12
    Bedroom 3
    • Area: 132
    • Dimensions: 12 x 11
    Bedroom 4
    • Area: 156
    • Dimensions: 12 x 13
    Primary bathroom
    • Area: 121
    • Dimensions: 11 x 11
    Bathroom 2
    • Area: 45
    • Dimensions: 9 x 5
    Dining room
    • Area: 144
    • Dimensions: 12 x 12
    Kitchen
    • Area: 156
    • Dimensions: 13 x 12
    Living room
    • Area: 323
    • Dimensions: 19 x 17
    Heating
    • Central, Electric, Fireplace(s)
    Cooling
    • Central Air, Electric
    Appliances
    • Included: Refrigerator, Electric Range, Microwave, Dishwasher
    • Laundry: Laundry Room, Laundry Room: 12 x 8
    Features
    • Insulated, Ceiling Fan(s)
    • Flooring: Hardwood, Carpet, Tile, Other
    • Windows: Thermopane, Screens, Blinds
    • Has fireplace: Yes
    Interior area
    • Total structure area: 2,214
    • Total interior livable area: 2,214 sqft

    Property

    Parking
    • Total spaces: 2
    • Parking features: 2 Cars, Garage, Garage Door Opener
    • Garage spaces: 2
    • Details: Garage: 21 x 20
    Features
    • Levels: One
    • Stories: 1
    • Patio & porch: Covered Patio, Front Porch, Rear Porch, Front Porch: 33 x 3, Back Porch: 30 x 10
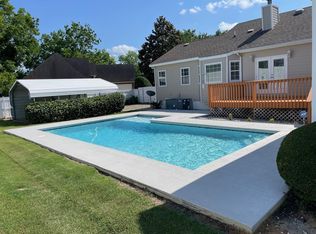
    • Pool features: None
    • Fencing: Fenced
    • Frontage type: None
    Lot
    • Size: 0.72 Acres
    • Dimensions: 194 x 185 x 100 x 250 x 75
    • Features: Irregular Lot
    Details
    • Parcel number: 0054D 195
    • Zoning: R-21

    Construction

    Type & style
    • Home type: SingleFamily
    • Property subtype: Single Family Residence
    Materials
    • Brick Veneer, Cement Siding
    • Roof: Architectural
    Condition
    • Year built: 2003

    Utilities & green energy

    • Electric: Colquitt Emc
    • Sewer: Public Sewer
    • Water: Public, Lowndes

    Community & neighborhood

    Security
    • Security features: Security System
    Location
    • Region: Valdosta
    • Subdivision: Pemberly Place

    Other

    Other facts
    • Road surface type: Paved

    Price history

    DateEventPrice
    4/3/2025Sold$329,900$149/sqft
    Source: Public Record Report a problem
    3/14/2025Pending sale$329,900$149/sqft
    Source: South Georgia MLS #144177 Report a problem
    3/12/2025Listed for sale$329,900+7.8%$149/sqft
    Source: South Georgia MLS #144177 Report a problem
    2/6/2023Sold$305,900-1.3%$138/sqft
    Source: Public Record Report a problem
    12/8/2022Listed for sale$309,900+66.6%$140/sqft
    Source: South Georgia MLS #133428 Report a problem
    9/1/2016Sold$186,000$84/sqft
    Source: Public Record Report a problem

    Public tax history

    YearProperty taxesTax assessment
    2025-- $128,481 +7.4%
    2024$2,712 -11.2%$119,678 +9.3%
    2023$3,053 +23.6%$109,518 +29.1%
    2022$2,470 -3.1%$84,840
    2021$2,549 +26.5%$84,840 +15%
    2020$2,015 -1%$73,752
    2019$2,036 -2.1%$73,752
    2018$2,080 +2.2%$73,752
    2017$2,036 +6.8%$73,752
    2016$1,906 $73,752
    2015$1,906 +3.8%$73,752 +1.4%
    2014$1,837 $72,760
    2012-- --
    2011-- --
    2010-- --
    2009-- --
    2007-- --
    2006-- --
    2005-- --
    2004-- --

    Find assessor info on the county website

    Neighborhood: 31602

    Nearby schools

    GreatSchools rating
    Get pre-qualified for a loan
    At Zillow Home Loans, we can pre-qualify you in as little as 5 minutes with no impact to your credit score.

    An equal housing lender. NMLS #10287.

    Sell for more on Zillow
    Get a Zillow Showcase℠ listing at no additional cost and you could sell for .
    $352,200
    2% more
    +$7,044
    With Zillow Showcase(estimated)
    $359,244