Skip main navigation
Sold for $234,000
  • $234,000

    4269 Rivergate Ln., Little River, SC 29566

    3beds
    1,568sqft
    Townhouse, Single Family Residence
    Built in 2004
    3,484.8 Square Feet Lot
    $233,900 Zestimate®
    $149/sqft
    $1,977 Estimated rent

    Home value

    $233,900

    $222,000 - $246,000

    $1,977/mo

    Zestimate® history
    Loading
    Loading...

    Owner options

    List your home for rent

    $1,977/mo

    Rent Zestimate®

    Find your next renter with Zillow Rental Manager. Plus, with online applications, you can quickly screen prospective tenants – for free.

    Learn more

    $1,977/mo

    Rent Zestimate®

    Refinance and save

    $1,673/mo

    Est. payment

    Refinancing to a lower rate could help reduce your monthly payments and save thousands over the life of the loan.

    See today's rates

    $1,673/mo

    Est. payment

    Explore your selling options

    Work with a Zillow partner agent

    Leverage their expertise and Zillow's premium Showcase listings to get your home seen by more buyers.

    Get started

    List with your own agent

    Get your home in front of millions of buyers by listing it on Zillow.

    Learn how to do it

    Sell it yourself

    Take full control of how buyers see your home on Zillow by listing For Sale by Owner (FSBO).

    List your home

    What's special

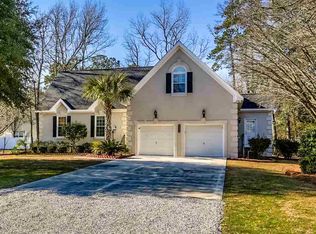
    Welcome to Rivergate, an Adult Community in the heart of Little River. This spacious semi-detached home offers incredible features, including upgrades added by these original owners. A large bowed window in front allows natural light to pour into the living room. Luxury vinyl plank flooring (2024), in living room and in first-floor bedrooms, contrasts with cool, clean tile in entry, kitchen and bathrooms. In the dining area, a custom tile inlay creates an eye-catching focal point under any dining table, with easy clean up and no rug needed. Cozy carpeting keeps footsteps quiet on the stairs and in the large second-floor bedroom. From the living room, step through sliding doors to the peaceful patio, newly tiled in 2024. Remote-controlled awning (2025) provides shade and style with the push of a button. Or create an indoor-outdoor space in the garage, where sliding screen panels allow the fresh air to circulate. In the kitchen, newer backsplash (2024) and 3 sleek Samsung appliances (2023) make food prep and clean up a breeze. With upgrades to the main systems - roof (2024), hot water heater (2023), HVAC (2020) - you can begin your next chapter in Rivergate with confidence. When lawn care and irrigation are provided by the HOA, you can focus on more important things, like fun in the sun! Enjoy social events in the community clubhouse or a dip in the pool. From this fantastic location, you can easily access everything the Grand Strand and coastal NC have to offer - seasonal festivals, dining, entertainment, shopping, golfing, medical care, and of course the sea and sand right nearby in Cherry Grove! Make your appointment to see Rivergate today!

    Zillow last checked:

    Listing updated:

    Listed by:

    Cheryl A Branham Office:843-280-1232,

    CB Sea Coast Advantage NMB

    Bought with:

    Jessica L Hammond, 141064

    Realty ONE Group Dockside

    Source: CCAR,MLS#: 2604098MLS LogoOriginating MLS: Coastal Carolinas Association of Realtors

    Facts & features

    Interior

    Bedrooms & bathrooms
    • Bedrooms: 3
    • Bathrooms: 3
    • Full bathrooms: 3
    Primary bedroom
    • Features: Ceiling Fan(s), Main Level Primary, Vaulted Ceiling(s), Walk-In Closet(s)
    • Level: First
    Primary bathroom
    • Features: Separate Shower, Vanity
    Dining room
    • Features: Kitchen/Dining Combo
    Kitchen
    • Features: Breakfast Bar, Pantry, Stainless Steel Appliances
    Living room
    • Features: Ceiling Fan(s), Vaulted Ceiling(s)
    Other
    • Features: Bedroom on Main Level
    Heating
    • Central, Electric
    Cooling
    • Central Air
    Appliances
    • Included: Dishwasher, Freezer, Disposal, Microwave, Range, Refrigerator, Dryer, Washer
    • Laundry: Washer Hookup
    Features
    • Attic, Ceiling Fan(s), Main Level Primary, Pull Down Attic Stairs, Permanent Attic Stairs, Split Bedrooms, Skylights, Separate Shower, Vanity, Vaulted Ceiling(s), Walk-In Closet(s), Window Treatments, Breakfast Bar, Bedroom on Main Level, Stainless Steel Appliances
    • Flooring: Carpet, Tile, Vinyl
    • Doors: Insulated Doors, Storm Door(s)
    • Windows: Skylight(s), Window Treatments
    • Attic: Pull Down Stairs,Permanent Stairs
    Interior area
    • Total structure area: 2,036
    • Total interior livable area: 1,568 sqft

    Property

    Parking
    • Total spaces: 4
    • Parking features: Attached, Garage, Two Car Garage, Garage Door Opener
    • Attached garage spaces: 2
    Features
    • Levels: One and One Half
    • Stories: 1
    • Patio & porch: Patio
    • Exterior features: Fence, Sprinkler/Irrigation, Patio
    • Pool features: Community, Outdoor Pool
    Lot
    • Size: 3,484 sqft
    • Features: Corner Lot, City Lot
    Details
    • Additional parcels included: ,
    • Parcel number: 31212010184
    • Zoning: Res
    • Special conditions: None

    Construction

    Type & style
    • Home type: SingleFamily
    • Architectural style: Patio Home
    • Property subtype: Townhouse, Single Family Residence
    • Attached to another structure: Yes
    Materials
    • Masonry, Vinyl Siding
    • Foundation: Slab
    Condition
    • Resale
    • Year built: 2004

    Utilities & green energy

    • Water: Public
    • Utilities for property: Electricity Available, Sewer Available, Underground Utilities, Water Available
    Green energy
    • Energy efficient items: Doors, Windows

    Community & neighborhood

    Security
    • Security features: Security System, Smoke Detector(s)
    Community
    • Community features: Clubhouse, Golf Carts OK, Recreation Area, Long Term Rental Allowed, Pool
    Senior living
    • Senior community: Yes
    Location
    • Region: Little River
    • Subdivision: Rivergate - Little River

    HOA & financial

    HOA
    • Has HOA: Yes
    • HOA fee: $312 monthly
    • Amenities included: Clubhouse, Owner Allowed Golf Cart, Pet Restrictions
    • Services included: Association Management, Common Areas, Insurance, Internet, Legal/Accounting, Maintenance Grounds, Pest Control, Pool(s), Recycling, Recreation Facilities, Trash

    Other

    Other facts
    • Listing terms: Cash,Conventional

    Price history

    DateEventPrice
    3/20/2026Sold$234,000$149/sqft
    Source: CCAR #2604098 Report a problem
    2/25/2026Contingent$234,000$149/sqft
    Source: CCAR #2604098 Report a problem
    2/16/2026Listed for sale$234,000+70.9%$149/sqft
    Source: CCAR #2604098 Report a problem
    3/3/2004Sold$136,900$87/sqft
    Source: Public Record Report a problem

    Public tax history

    YearProperty taxesTax assessment
    2025$513 $165,313
    2024$513 $165,313 +15%
    2023-- $143,750
    2022-- $143,750
    2021$444 +19.8%--
    2020$371 --
    2019-- --
    2018$313 $5,000 -61.9%
    2017-- $13,125
    2016-- $13,125 +162.5%
    2015-- $5,000
    2014$298 $5,000
    2013-- --
    2012-- --
    2010-- $6,080 +20.6%
    2009-- $5,040
    2008-- $5,040
    2007-- $5,040

    Find assessor info on the county website

    Neighborhood: 29566

    Nearby schools

    GreatSchools rating
    Schools provided by the listing agent
    • Elementary: Ocean Drive Elementary
    • Middle: North Myrtle Beach Middle School
    • High: North Myrtle Beach High School

    Source: CCAR. This data may not be complete. We recommend contacting the local school district to confirm school assignments for this home.

    Get pre-qualified for a loan
    At Zillow Home Loans, we can pre-qualify you in as little as 5 minutes with no impact to your credit score.

    An equal housing lender. NMLS #10287.

    Sell for more on Zillow
    Get a Zillow Showcase℠ listing at no additional cost and you could sell for .
    $233,900
    2% more
    +$4,678
    With Zillow Showcase(estimated)
    $238,578