Skip main navigation
For sale
  • $415,000

    4269 Summertree Dr, Tallahassee, FL 32311

    3beds
    1,632sqft
    : 
    Loading
    Get pre-qualified
    Single Family Residence
    Built in 2006
    6,098 Square Feet Lot
    $411,000 Zestimate®
    $254/sqft
    $65/mo HOA

    What's special

    Bar seatingBreakfast table areaSplit floor planQuiet streetGenerous walk-in closetFenced landscaped yard
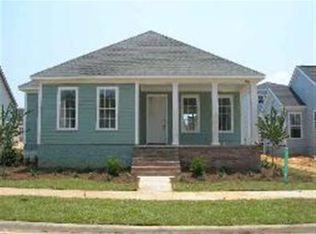
    Charming, single-story home on a quiet street in beautiful SouthWood! This move-in-ready 3BR/2BA checks every box, with 1,632 sq ft of bright, open living space and wood and tile flooring throughout, no carpet anywhere. The foyer flows right into the dining room. A kitchen refreshed with brand-new appliances (2024), bar seating, and a breakfast table area, all opens to the spacious and bright living room. The split floor plan gives the primary suite its own wing, complete with an ensuite and a generous walk-in closet, while the two additional bedrooms sit privately on the other side of the home. Peace of mind comes built-in with major system updates: new roof (2022), new HVAC (2024), new water heater (2025). Out back, a fenced, landscaped yard is ready for pets, play, or just enjoying Florida weather. And you can't beat the Southwood lifestyle: golf cart–friendly streets, miles of nature trails, a resort-style pool, tennis and volleyball courts, parks and playgrounds, a golf course, and easy access to shopping, dining, and downtown.
    7 days
    |
    352
    |
    7
    |

    Zillow last checked:

    Listing updated:

    Listed by:

    Jamie S Yarbrough 850-591-8860,

    The Naumann Group Real Estate

    Source: TBR,MLS#: 402303MLS Logo

    Loading...

      Facts & features

      Interior

      Bedrooms & bathrooms
      • Bedrooms: 3
      • Bathrooms: 2
      • Full bathrooms: 2
      Rooms
      • Room types: Foyer, Other, Pantry, Utility Room
      Primary bedroom
      • Dimensions: 13x13
      Bedroom 2
      • Dimensions: 12x11
      Bedroom 3
      • Dimensions: 11x11
      Dining room
      • Dimensions: 12x11
      Family room
      • Dimensions: 17x15
      Kitchen
      • Dimensions: 9x9
      Living room
      • Dimensions: -
      Heating
      • Central, Electric
      Cooling
      • Ceiling Fan(s), Electric
      Appliances
      • Included: Dryer, Dishwasher, Disposal, Ice Maker, Microwave, Oven, Range, Refrigerator, Washer
      Features
      • High Ceilings, Stall Shower, Entrance Foyer, Pantry, Walk-In Closet(s)
      • Flooring: Engineered Hardwood, Tile
      • Has fireplace: No
      Interior area
      • Total structure area: 1,632
      • Total interior livable area: 1,632 sqft

      Property

      Parking
      • Total spaces: 2
      • Parking features: Garage, Two Car Garage
      • Garage spaces: 2
      Features
      • Stories: 1
      • Patio & porch: Covered, Patio, Porch
      • Exterior features: Fully Fenced
      • Pool features: Community
      • Fencing: Fenced
      • Has view: Yes
      • View description: Park/Greenbelt
      Lot
      • Size: 6,098 Square Feet
      • Dimensions: 55 x 111 x 55 x 111
      Details
      • Parcel number: 312123E0100
      • Special conditions: Standard

      Construction

      Type & style
      • Home type: SingleFamily
      • Architectural style: Cottage,One Story
      • Property subtype: Single Family Residence
      Materials
      • Fiber Cement
      Condition
      • Year built: 2006

      Utilities & green energy

      • Sewer: Public Sewer

      Community & HOA

      Community
      • Features: Curbs, Gutter(s), Pool, Street Lights, Sidewalks
      • Subdivision: SOUTHWOOD
      HOA
      • Has HOA: Yes
      • Services included: Common Areas, Pool(s)
      • HOA fee: $780 annually
      Location
      • Region: Tallahassee

      Financial & listing details

      • Price per square foot: $254/sqft
      • Tax assessed value: $309,533
      • Annual tax amount: $5,586
      • Date on market: 7/10/2026
      • Cumulative days on market: 7 days
      • Listing terms: Conventional,FHA,VA Loan
      • Road surface type: Paved

        Estimated market value

        $411,000

        $390,000 - $432,000

        $2,528/mo

        Price history

        DateEventPrice
        7/10/2026Listed for sale$415,000+7.8%$254/sqft
        Source: TBR #402303 Report a problem
        2/27/2026Sold$385,000-1.3%$236/sqft
        Source: TBR #394297 Report a problem
        1/25/2026Contingent$390,000$239/sqft
        Source: TBR #394297 Report a problem
        1/23/2026Price change$390,000-2.5%$239/sqft
        Source: TBR #394297 Report a problem
        12/20/2025Listed for sale$400,000+41.6%$245/sqft
        Source: TBR #394297 Report a problem
        4/19/2021Sold$282,500-2.6%$173/sqft
        Source: TBR #326162 Report a problem
        3/19/2021Contingent$290,000$178/sqft
        Source: TBR #326162 Report a problem
        2/12/2021Price change$290,000-1.7%$178/sqft
        Source: TBR #326162 Report a problem
        12/28/2020Price change$294,900-1.7%$181/sqft
        Source: Keller Williams Town & Country #326162 Report a problem
        12/2/2020Listed for sale$299,900+15.3%$184/sqft
        Source: Keller Williams Town & Country #326162 Report a problem
        2/4/2016Listing removed$1,650$1/sqft
        Source: Keller Williams Town & Country #264359 Report a problem
        12/19/2015Price change$1,650-2.9%$1/sqft
        Source: Keller Williams Town & Country #264359 Report a problem
        12/1/2015Listed for rent$1,700+3%$1/sqft
        Source: Postlets Report a problem
        6/8/2014Listing removed$1,650$1/sqft
        Source: Keller Williams Town & Country #243130 Report a problem
        3/2/2014Listed for rent$1,650$1/sqft
        Source: Keller Williams Town & Country #243130 Report a problem
        5/20/2008Sold$260,000+0.8%$159/sqft
        Source: Public Record Report a problem
        8/18/2006Sold$258,000$158/sqft
        Source: Public Record Report a problem

        Public tax history

        YearProperty taxesTax assessment
        2025$5,586 +2.9%$294,187 +2.9%
        2024$5,427 +1.2%$285,896 +3%
        2023$5,365 +5.8%$277,569 +3%
        2022$5,073 -5.6%$269,484 +13%
        2021$5,375 +3.7%$238,460 +2%
        2020$5,181 +3.3%$233,796 +5%
        2019$5,016 $222,666 +1.9%
        2018$5,016 +2.3%$218,532 +4.8%
        2017$4,904 +12.6%$208,483 +8%
        2016$4,356 $193,021 +2.8%
        2015$4,356 $187,742 +4.5%
        2014$4,356 $179,582 +6.8%
        2013-- $168,109 +0.1%
        2012-- $167,866 -3.3%
        2011-- $173,533 -0.7%
        2010-- $174,735 -14.6%
        2009-- $204,721
        2008-- --
        2007-- $219,799 +1192.9%
        2006-- $17,000
        Find assessor info on the county website

        Monthly payment

        Est. payment

        Payment breakdown

        Explore the cost of this home by adjusting the details. Changes won't be saved.
        All calculations are estimates and provided by Zillow, Inc. for informational purposes only. Actual amounts may vary.
        HOA fees may include property taxes on listings classified as Co-Ops. Contact the listing agent and/or owner for fee details.
        Mortgage interest rates are dependent on a number of factors, including credit score, down payment, and repayment length. Interest rate data provided by Zillow Group Marketplace, Inc. as of 1/1/1970 from various mortgage lenders with which we have lead or other similar arrangements; the Estimated Payment is an average of those rates.
        See how much you could borrow to make a competitive offer.

        Climate risks

        Neighborhood: 32311

        Getting around

        21 / 100
        Car-Dependent
        18 / 100
        Minimal Transit
        56 / 100
        Bikeable

        Nearby schools

        GreatSchools rating
        Schools provided by the listing agent
        • Elementary: CONLEY ELEMENTARY
        • Middle: Florida High/Fairview
        • High: Florida High/Rickards

        Source: TBR. This data may not be complete. We recommend contacting the local school district to confirm school assignments for this home.

        A local agent can set up tours, give advice and negotiate with sellers.

        Browse local experts

        Similar homes