Skip main navigation
Contingent
$749,900

4269 Terri Lyn Ln, Northbrook, IL 60062

5beds
2,829sqft
: 
Loading
Get pre-qualified
Single Family Residence
Built in 1983
0.28 Acres Lot
$-- Zestimate®
$265/sqft
$-- HOA

What's special

Finished basementThoughtful original detailsGenerous room sizes
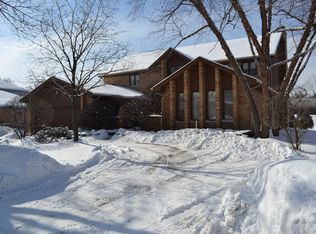
Welcome to this spacious and well-maintained two-story home in desirable Wood Oaks Glen. Offering approximately 2,829 square feet of living space, this residence features 5 bedrooms, 3.1 bathrooms, a finished basement, and a 2-car attached garage, providing exceptional flexibility for today's lifestyle. Lovingly cared for over the years, the home showcases thoughtful original details, generous room sizes, and a functional floor plan designed for comfortable everyday living and entertaining. The finished basement expands the living space and offers endless possibilities for recreation, hobbies, a home office, or additional gathering areas. For buyers seeking space, value, and the opportunity to create a home tailored to their own style and preferences, this property presents a compelling opportunity. The solid construction, well-maintained condition, and generous floor plan provide an outstanding foundation for future updates, renovations, and personal touches. Recent improvements provide peace of mind, including a new roof (2026) and freshly painted and caulked exterior window trim (2026), new sump pump with Watch Dog battery backup (2026), new basement carpeting (2026), a 60-amp Level 2 EV charging station (2025), AC coil (2025), hot water heater (2020), furnace (2018), triple-pane insulated windows (2001) and a 5-zone irrigation system. Ideally situated in sought-after Wood Oaks Glen, residents enjoy convenient access to school, parks, walking and bike paths, recreation, shopping, dining, transportation, and major expressways. A rare opportunity to own a spacious 5-bedroom Northbrook home with exceptional potential, solid mechanical updates, and the chance to make it truly your own. Offered As-Is.
--
on Zillow
|
1,267
views
|
29
saves
|

Likely to sell faster than

Zillow last checked:

Listed by:

Michael Cell, ABR,GRI 847-509-0200,

@properties Christie's International Real Estate

Source: MRED as distributed by MLS GRID,MLS#: 12677235MLS Logo

    Facts & features

    Interior

    Bedrooms & bathrooms
    • Bedrooms: 5
    • Bathrooms: 4
    • Full bathrooms: 3
    • 1/2 bathrooms: 1
    Rooms
    • Room types: Bedroom 5, Eating Area, Recreation Room, Game Room, Exercise Room
    Primary bedroom
    • Features: Flooring (Carpet), Window Treatments (Blinds), Bathroom (Full)
    • Level: Second
    • Area: 330 Square Feet
    • Dimensions: 15X22
    Bedroom 2
    • Features: Flooring (Carpet), Window Treatments (Blinds)
    • Level: Second
    • Area: 143 Square Feet
    • Dimensions: 11X13
    Bedroom 3
    • Features: Flooring (Carpet), Window Treatments (Blinds)
    • Level: Second
    • Area: 140 Square Feet
    • Dimensions: 10X14
    Bedroom 4
    • Features: Flooring (Carpet), Window Treatments (Blinds)
    • Level: Second
    • Area: 121 Square Feet
    • Dimensions: 11X11
    Bedroom 5
    • Features: Flooring (Carpet), Window Treatments (Blinds)
    • Level: Main
    • Area: 110 Square Feet
    • Dimensions: 10X11
    Dining room
    • Features: Flooring (Carpet), Window Treatments (Blinds)
    • Level: Main
    • Area: 168 Square Feet
    • Dimensions: 12X14
    Eating area
    • Features: Flooring (Ceramic Tile), Window Treatments (Blinds)
    • Level: Main
    • Area: 120 Square Feet
    • Dimensions: 10X12
    Exercise room
    • Features: Flooring (Carpet)
    • Level: Basement
    • Area: 169 Square Feet
    • Dimensions: 13X13
    Family room
    • Features: Flooring (Carpet), Window Treatments (Blinds)
    • Level: Main
    • Area: 260 Square Feet
    • Dimensions: 13X20
    Game room
    • Features: Flooring (Carpet)
    • Level: Basement
    • Area: 143 Square Feet
    • Dimensions: 11X13
    Kitchen
    • Features: Kitchen (Eating Area-Table Space, Pantry-Closet), Flooring (Ceramic Tile), Window Treatments (Blinds)
    • Level: Main
    • Area: 320 Square Feet
    • Dimensions: 16X20
    Laundry
    • Features: Flooring (Ceramic Tile), Window Treatments (Blinds)
    • Level: Main
    • Area: 70 Square Feet
    • Dimensions: 7X10
    Living room
    • Features: Flooring (Carpet), Window Treatments (Blinds)
    • Level: Main
    • Area: 300 Square Feet
    • Dimensions: 15X20
    Recreation room
    • Features: Flooring (Carpet)
    • Level: Basement
    • Area: 272 Square Feet
    • Dimensions: 16X17
    Heating
    • Natural Gas, Forced Air
    Cooling
    • Central Air
    Appliances
    • Included: Range, Microwave, Dishwasher, Refrigerator, Washer, Dryer, Disposal
    • Laundry: Main Level, Sink
    Features
    • Wet Bar, 1st Floor Bedroom
    • Basement: Finished,Crawl Space,Full
    • Number of fireplaces: 1
    • Fireplace features: Gas Log, Gas Starter, Family Room
    Interior area
    • Total structure area: 0
    • Total interior livable area: 2,829 sqft
    Video & virtual tour

    Property

    Parking
    • Total spaces: 2
    • Parking features: Asphalt, Garage Door Opener, Yes, Garage Owned, Attached, Garage
    • Attached garage spaces: 2
    • Has uncovered spaces: Yes
    Accessibility
    • Accessibility features: No Disability Access
    Features
    • Stories: 2
    • Patio & porch: Patio
    Lot
    • Size: 0.28 Acres
    Details
    • Parcel number: 04073060070000
    • Special conditions: None
    • Other equipment: Sump Pump, Sprinkler-Lawn, Backup Sump Pump;

    Construction

    Type & style
    • Home type: SingleFamily
    • Architectural style: Colonial
    • Property subtype: Single Family Residence
    Materials
    • Vinyl Siding, Brick
    • Foundation: Concrete Perimeter
    • Roof: Asphalt
    Condition
    • New construction: No
    • Year built: 1983

    Utilities & green energy

    • Electric: Circuit Breakers, 200+ Amp Service
    • Sewer: Public Sewer
    • Water: Lake Michigan

    Community & HOA

    Community
    • Features: Park, Curbs, Sidewalks, Street Lights, Street Paved
    • Security: Carbon Monoxide Detector(s)
    HOA
    • Services included: None
    Location
    • Region: Northbrook

    Financial & listing details

    • Price per square foot: $265/sqft
    • Tax assessed value: $650,000
    • Annual tax amount: $15,011
    • Ownership: Fee Simple

      Estimated market value

      Not available

      Estimated sales range

      Not available

      Not available

      Price history

      DateEventPrice
      3/28/2002Sold$550,000+57.1%$194/sqft
      Source: Public Record Report a problem
      7/10/1998Sold$350,000$124/sqft
      Source: Public Record Report a problem

      Public tax history

      YearProperty taxesTax assessment
      2024-- $65,000 +0%
      2023$14,388 +3.7%$64,999
      2022$13,874 +6.5%$64,999 +18.6%
      2021$13,027 +1.1%$54,789
      2020$12,890 +2.5%$54,789 -9%
      2019$12,581 -1.5%$60,208 +6.7%
      2018$12,771 +2.8%$56,421
      2017$12,426 +4.9%$56,421
      2016$11,846 +6.4%$56,421 +17%
      2015$11,131 +2.4%$48,227
      2014$10,875 +3%$48,227
      2013$10,554 +22.7%$48,227 +5.4%
      2012$8,599 +4.1%$45,775
      2011$8,258 -17.9%$45,775 -20.1%
      2010$10,054 -1.1%$57,294 -16%
      2009$10,165 +9.8%$68,213 -7%
      2008$9,260 +5.9%$73,348
      2007$8,748 -4.4%$73,348 +21.6%
      2006$9,154 +2.4%$60,339
      2005$8,936 +3%$60,339
      2004$8,678 +10.6%$60,339 +19.2%
      2003$7,846 +2.4%$50,605
      2002$7,663 +28.7%$50,605
      2001$5,953 +2.1%$50,605 +29.9%
      2000$5,828 +2.3%$38,957
      1999$5,700 $38,957
      Find assessor info on the county website

      Monthly payment

      Est. payment

      Payment breakdown

      Explore the cost of this home by adjusting the details. Changes won't be saved.
      All calculations are estimates and provided by Zillow, Inc. for informational purposes only. Actual amounts may vary.
      HOA fees may include property taxes on listings classified as Co-Ops. Contact the listing agent and/or owner for fee details.
      Mortgage interest rates are dependent on a number of factors, including credit score, down payment, and repayment length. Interest rate data provided by Zillow Group Marketplace, Inc. as of 1/1/1970 from various mortgage lenders with which we have lead or other similar arrangements; the Estimated Payment is an average of those rates.
      See how much you could borrow to make a competitive offer.

      Climate risks

      Neighborhood: 60062

      Getting around

      11 / 100
      Car-Dependent
      19 / 100
      Minimal Transit
      29 / 100
      Somewhat Bikeable

      Nearby schools

      GreatSchools rating
      Schools provided by the listing agent
      • Elementary: Hickory Point Elementary School
      • Middle: Wood Oaks Junior High School
      • High: Glenbrook North High School
      • District: 27

      Source: MRED as distributed by MLS GRID. This data may not be complete. We recommend contacting the local school district to confirm school assignments for this home.

      A local agent can set up tours, give advice and negotiate with sellers.

      A local lender can help you make sure your offer is ready when you are.

      Browse local experts

      Similar homes