Skip main navigation
Sold for $800,000
  • $800,000

    42691 Wilmar Sq, Ashburn, VA 20148

    4beds
    2,984sqft
    Townhouse
    Built in 2009
    3,920 Square Feet Lot
    $812,900 Zestimate®
    $268/sqft
    $3,457 Estimated rent

    Home value

    $812,900

    $772,000 - $854,000

    $3,457/mo

    Zestimate® history
    Loading
    Loading...

    Owner options

    List your home for rent

    $3,457/mo

    Rent Zestimate®

    Find your next renter with Zillow Rental Manager. Plus, with online applications, you can quickly screen prospective tenants – for free.

    Learn more

    $3,457/mo

    Rent Zestimate®

    Refinance and save

    $5,216/mo

    Est. payment

    Refinancing to a lower rate could help reduce your monthly payments and save thousands over the life of the loan.

    See today's rates

    $5,216/mo

    Est. payment

    Explore your selling options

    Work with a Zillow partner agent

    Leverage their expertise and Zillow's premium Showcase listings to get your home seen by more buyers.

    Get started

    List with your own agent

    Get your home in front of millions of buyers by listing it on Zillow.

    Learn how to do it

    Sell it yourself

    Take full control of how buyers see your home on Zillow by listing For Sale by Owner (FSBO).

    List your home

    What's special

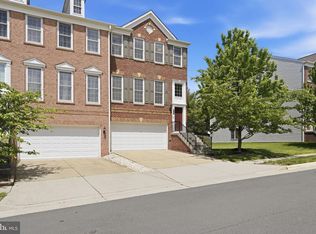
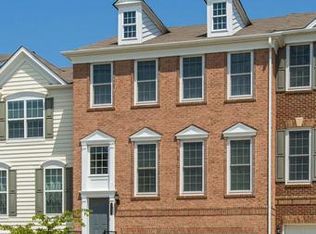
    Welcome to this incredible end-unit brick townhome nestled in the heart of Ashburn! This one is loaded with EXTENSIVE structural upgrades - roof, A/C, and more - and is located in the prominent neighborhood of Windermere that feeds to the Briar Woods HS pyramid. Spanning an impressive 2,984 square feet, this property is equipped with 4 bedrooms, 3.5 bathrooms, and both a deck space and patio space - there is so much room for everyone at this home! Upon entering, you'll step into a massive and well-lit living room that can accommodate just about any size furniture. The kitchen features beautiful cabinetry, granite countertops and a great pantry space as well! You'll also enjoy a lovely formal dining area that flows into a HUGE bonus area of this home - the 3 level bump out! Use this extra main level space as an office, recreation space, or convert it into a full size dream pantry! When you want to relax, step out onto your gorgeous Trex deck and enjoy the privacy of this lot as it backs to trees! Upstairs you will find 3 very spacious bedrooms and 2 full bathrooms, including a beautiful primary suite that checks all of the boxes. It features a gorgeous tray ceiling, large window to embrace the natural light, and a huge walk-in closet! The primary bathroom is equipped with a double vanity featuring a granite countertop, relaxing soaking tub, stand-up shower, and throne room! This home also boasts an ever-important upstairs laundry room. Heading into the basement, you'll find a wide open recreation space that walks out to a patio, plus a full legal 4th bedroom and full bathroom! The two car garage is very spacious and comes equipped with 2 EV chargers as well! UPGRADES LIST includes a new 50 gallon high-end water heater (2023), 2 new EV chargers (2023), condensate pump and mixing valve (2023), A/C system (2022), new Trex deck (2022), kitchen and bathroom drain out (2022), full roof replacement (2019), and primary bathroom toilet and faucet (2019). The icing on the cake is the location - you'll enjoy prime Loudoun County and have easy access to everything you could need including the Ashburn Metro, Brambleton Town Center, One Loudoun, Hal & Bernie Park, commuter routes, and so much more. There's also a beautiful green space directly out front of the home to enjoy! Be sure to come see this one for yourself!

    Zillow last checked:

    Listing updated:

    Listed by:

    Taylor Tolbert 703-223-9602,

    Pearson Smith Realty, LLC

    Bought with:

    Jose Barreto Matos, 6687

    Spring Hill Real Estate, LLC.

    Source: Bright MLS,MLS#: VALO2080214MLS Logo

    Facts & features

    Interior

    Bedrooms & bathrooms
    • Bedrooms: 4
    • Bathrooms: 4
    • Full bathrooms: 3
    • 1/2 bathrooms: 1
    • Main level bathrooms: 1
    • Main level bedrooms: 1
    Basement
    • Area: 0
    Heating
    • Forced Air, Natural Gas
    Cooling
    • Central Air, Electric
    Appliances
    • Included: Dishwasher, Disposal, Dryer, Microwave, Oven/Range - Gas, Refrigerator, Washer, Gas Water Heater
    • Laundry: Has Laundry
    Features
    • Combination Kitchen/Dining, Floor Plan - Traditional, Dining Area, Ceiling Fan(s), Walk-In Closet(s), Primary Bath(s)
    • Flooring: Wood
    • Windows: Window Treatments
    • Basement: Rear Entrance,Walk-Out Access,Finished
    • Has fireplace: No
    Interior area
    • Total structure area: 2,984
    • Total interior livable area: 2,984 sqft
    • Finished area above ground: 2,984
    • Finished area below ground: 0

    Property

    Parking
    • Total spaces: 4
    • Parking features: Garage Faces Front, Garage Door Opener, Attached, Driveway
    • Attached garage spaces: 2
    • Uncovered spaces: 2
    Accessibility
    • Accessibility features: None
    Features
    • Levels: Three
    • Stories: 3
    • Patio & porch: Deck, Patio
    • Pool features: None
    Lot
    • Size: 3,920 Square Feet
    Details
    • Additional structures: Above Grade, Below Grade
    • Parcel number: 157288513000
    • Zoning: PDH4
    • Special conditions: Standard

    Construction

    Type & style
    • Home type: Townhouse
    • Architectural style: Traditional
    • Property subtype: Townhouse
    Materials
    • Combination, Brick
    • Foundation: Slab
    • Roof: Asphalt
    Condition
    • New construction: No
    • Year built: 2009
    Details
    • Builder model: TYLER W/SUNROOM

    Utilities & green energy

    • Sewer: Public Sewer
    • Water: Public

    Community & HOA

    Community
    • Subdivision: Windermere
    HOA
    • Has HOA: Yes
    • Amenities included: Bike Trail, Common Grounds, Jogging Path, Tot Lots/Playground
    • Services included: Common Area Maintenance, Management, Snow Removal, Trash
    • HOA fee: $370 quarterly
    • HOA name: WINDERMERE COMMUNITY ASSOCIATION, INC.
    Location
    • Region: Ashburn

    Financial & listing details

    • Price per square foot: $268/sqft
    • Tax assessed value: $711,090
    • Annual tax amount: $6,150
    • Date on market: 10/2/2024
    • Listing agreement: Exclusive Right To Sell
    • Ownership: Fee Simple

    Price history

    DateEventPrice
    12/16/2024Listing removed$3,700$1/sqft
    Source: Bright MLS #VALO2084006 Report a problem
    11/20/2024Listed for rent$3,700+270%$1/sqft
    Source: Bright MLS #VALO2084006 Report a problem
    10/29/2024Sold$800,000+0.1%$268/sqft
    Source: Bright MLS #VALO2080214 Report a problem
    10/7/2024Contingent$799,000$268/sqft
    Source: Bright MLS #VALO2080214 Report a problem
    10/2/2024Listed for sale$799,000+59.8%$268/sqft
    Source: Bright MLS #VALO2080214 Report a problem
    9/24/2017Listing removed$1,000
    Source: Keller Williams Realty #LO10009381 Report a problem
    7/19/2017Listed for rent$1,000
    Source: Keller Williams Realty #LO10009381 Report a problem
    6/2/2017Sold$499,999$168/sqft
    Source: Public Record Report a problem
    5/14/2017Pending sale$499,999$168/sqft
    Source: Redfin Corporation #LO9942409 Report a problem
    5/10/2017Listed for sale$499,999+14.9%$168/sqft
    Source: Redfin Corporation #LO9942409 Report a problem
    2/26/2010Sold$435,100$146/sqft
    Source: Public Record Report a problem

    Public tax history

    YearProperty taxesTax assessment
    2025$6,202 +0.8%$770,480 +8.4%
    2024$6,151 +8.1%$711,090 +9.3%
    2023$5,690 -0.6%$650,310 +1.1%
    2022$5,724 +6.2%$643,200 +16.9%
    2021$5,392 -2.9%$550,200 +2.6%
    2020$5,551 +0%$536,370 +7.2%
    2019$5,551 +6.1%$500,410 +3.7%
    2018$5,234 -2.2%$482,380 +1.4%
    2017$5,350 +0.8%$475,560 -0.1%
    2016$5,307 $475,950 +44.6%
    2015$5,307 -1.2%$329,050 -5.1%
    2014$5,372 +8%$346,610 +17.8%
    2013$4,974 $294,320
    2012-- --
    2011-- --
    2010-- --
    Find assessor info on the county website

    Neighborhood: 20148

    Nearby schools

    GreatSchools rating
    Schools provided by the listing agent
    • Elementary: Waxpool
    • Middle: Eagle Ridge
    • High: Briar Woods
    • District: Loudoun County Public Schools

    Source: Bright MLS. This data may not be complete. We recommend contacting the local school district to confirm school assignments for this home.

    Get a cash offer in 3 minutes
    Find out how much your home could sell for in as little as 3 minutes with a no-obligation cash offer.
    Estimated market value
    $812,900
    Get a cash offer in 3 minutes
    Find out how much your home could sell for in as little as 3 minutes with a no-obligation cash offer.
    Estimated market value
    $812,900