Space, flexibility, and easy single-story living come together in North Indio's gated Haciendas community. This thoughtfully designed residence offers over 2,500 square feet with 4 bedrooms and 3 baths, beginning with a formal entry that opens to light-filled living spaces designed for both everyday comfort and effortless entertaining. The open-concept floor plan is anchored by an island kitchen that connects beautifully with the adjacent dining area and spacious living room, while a separate flex room works beautifully as a home office, media room, or formal dining space. The kitchen features a generous island with counter seating and a walk-in pantry. A sliding glass door opens to a private outdoor setting featuring a newer brick patio, artificial turf, and mountain views that are a pleasant surprise. The thoughtful floor plan delivers great separation of bedrooms, with the private primary suite featuring a large walk-in closet, dual vanities, and a walk-in shower. Three additional bedrooms and two full baths with updated vanities and tile finishes provide plenty of flexibility for family and guests. Additional highlights include a dedicated laundry room, attached 2-car garage, enhanced front landscaping for excellent curb appeal, Fee Land (you own it), and low HOA fees. Served by low-cost IID electricity for significantly lower utility bills than Edison areas. Low-maintenance, family-friendly backyard with no pool means lower costs and peace of mind for families with small children. Haciendas is an intimate gated community of just 137 homes on the desirable north end of Indio. Nearby George S. Patton Park adds to the appeal with pickleball and tennis courts, basketball courts, walking paths, shaded picnic areas, a playground, and open green space, while shopping, dining, golf, casinos, and Interstate 10 are all within easy reach.
Under contract
$560,000
42696 Saragoza Ct, Indio, CA 92203
4beds
2,502sqft
Residential, Single Family Residence
Built in 2018
7,405 Square Feet Lot
$555,000 Zestimate®
$224/sqft
$130/mo HOA
What's special
- 35 days
- 469
- 25
Zillow last checked:
Listing updated:
Listed by:
Brady Sandahl DRE # 01416687 760-656-6052,
Keller Williams Luxury Homes 760-322-2286,
Antonio Estrada DRE # 01975439 760-574-2560,
Keller Williams Luxury Homes
Source: CLAW,MLS#: 26866169PS
Facts & features
Interior
Bedrooms & bathrooms
- Bedrooms: 4
- Bathrooms: 3
- Full bathrooms: 3
Rooms
- Room types: Walk-In Closet, Utility Room, Entry, Formal Entry, Living Room, Patio Open, Center Hall, Breakfast Area, Dining Area, Other
Bedroom
- Features: Walk-In Closet(s)
Bathroom
- Features: Shower Stall, Tile, Double Vanity(s), Shower Over Tub
Kitchen
- Features: Kitchen Island, Bar, Open to Family Room
Heating
- Central, Forced Air
Cooling
- Air Conditioning, Central Air, Ceiling Fan(s)
Appliances
- Included: Gas/Electric Range, Microwave, Refrigerator, Range/Oven, Water Line to Refrigerator, Tankless Water Heater
- Laundry: Laundry Room
Features
- Recessed Lighting, High Ceilings, Built-in Features, Ceiling Fan(s), Kitchen Island, Breakfast Area, Formal Dining Rm, Dining Area
- Flooring: Carpet, Tile, Other
- Doors: Sliding Doors
- Windows: Blinds, Custom Window Covering
- Has fireplace: No
- Fireplace features: None
Interior area
- Total structure area: 2,502
- Total interior livable area: 2,502 sqft
Property
Parking
- Total spaces: 2
- Parking features: Direct Access, Garage - 2 Car, Driveway
- Garage spaces: 2
- Has uncovered spaces: Yes
Features
- Levels: One
- Stories: 1
- Entry location: Ground Level - no steps
- Patio & porch: Patio, Front Porch
- Pool features: None
- Spa features: None
- Fencing: Block
- Has view: Yes
- View description: Mountain(s)
- Waterfront features: None
Lot
- Size: 7,405 Square Feet
- Features: Front Yard, Back Yard
Details
- Additional structures: None
- Parcel number: 692630007
- Special conditions: Standard
Construction
Type & style
- Home type: SingleFamily
- Architectural style: Contemporary
- Property subtype: Residential, Single Family Residence
Materials
- Stucco
- Foundation: Slab
- Roof: Concrete,Tile
Condition
- Year built: 2018
Details
- Builder model: Plan 2502
- Builder name: DR Horton
Utilities & green energy
- Sewer: In Connected and Paid
- Water: Water District
- Utilities for property: Cable Available, Underground Utilities
Community & HOA
Community
- Security: Carbon Monoxide Detector(s), Gated, Smoke Detector(s)
- Subdivision: Haciendas
HOA
- Has HOA: Yes
- Amenities included: Gated, Assoc Pet Rules
- HOA fee: $130 monthly
Location
- Region: Indio
Financial & listing details
- Price per square foot: $224/sqft
- Tax assessed value: $386,855
- Date on market: 8/5/2026
- Inclusions: All attached appliances
- Exclusions: All personal inventory
Estimated market value
$555,000
$527,000 - $583,000
$3,341/mo
Price history
| Date | Event | Price |
|---|---|---|
| 8/21/2026 | Contingent | $560,000$224/sqft |
Source:  CLAW #26866169PS Report a problem CLAW #26866169PS Report a problem | ||
| 8/5/2026 | Listed for sale | $560,000+64.7%$224/sqft |
Source: CLAW #26866169PS Report a problem | ||
| 7/21/2026 | Listing removed | $3,195$1/sqft |
Source: Zillow Rentals Report a problem | ||
| 6/17/2026 | Listed for rent | $3,195+6.5%$1/sqft |
Source: Zillow Rentals Report a problem | ||
| 6/10/2026 | Listing removed | $3,000$1/sqft |
Source: Zillow Rentals Report a problem | ||
| 6/6/2026 | Price change | $3,000-9.1%$1/sqft |
Source: Zillow Rentals Report a problem | ||
| 6/4/2026 | Listed for rent | $3,300$1/sqft |
Source: Zillow Rentals Report a problem | ||
| 2/28/2019 | Sold | $340,000$136/sqft |
Source: Public Record Report a problem | ||
Public tax history
| Year | Property taxes | Tax assessment |
|---|---|---|
| 2026 | -- | $386,855 +2% |
| 2025 | $6,831 +0.3% | $379,271 +2% |
| 2024 | $6,810 +6.1% | $371,836 +2% |
| 2023 | $6,419 +3.9% | $364,546 +2% |
| 2022 | $6,177 +3.3% | $357,399 +2% |
| 2021 | $5,982 +14% | $350,392 +1% |
| 2020 | $5,248 | $346,800 +394.5% |
| 2019 | -- | $70,125 +284.5% |
| 2018 | $687 +1.3% | $18,236 +2% |
| 2017 | $678 | $17,879 +2% |
| 2016 | $678 +1.9% | $17,529 +1.5% |
| 2015 | $665 -2.4% | $17,267 +2% |
| 2014 | $682 | $16,930 +0.5% |
| 2013 | -- | $16,854 +2% |
| 2012 | -- | $16,524 +8.6% |
| 2011 | -- | $15,213 +0.7% |
| 2010 | -- | $15,100 -77.2% |
| 2009 | -- | $66,284 +2% |
| 2008 | -- | $64,985 +2% |
| 2007 | -- | $63,711 |
Find assessor info on the county website
Monthly payment
Est. payment
Payment breakdown
Explore the cost of this home by adjusting the details. Changes won't be saved.Climate risks
Neighborhood: 92203


Similar homes
- $550,0004 bd4 ba2.4k sqft84701 Merus Ave, Indio, CA 92203For Sale
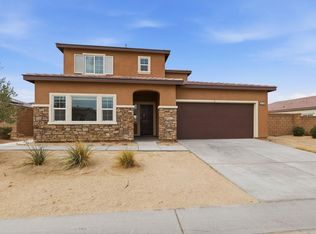 MLS ID #219151665DA, Andria Day, SolCal Properties. CRMLS
 - $659,9004 bd3 ba2.1k sqft83694 Matterhorn Dr, Indio, CA 92203For Sale
 MLS ID #219148096PS, Ernesto Gutierrez, Vista Mirage Real Estate. CRMLS
 - $599,9954 bd3 ba2.9k sqft41367 Farmer Ct, Indio, CA 92203For Sale
 MLS ID #219152003DA, Carlo Lombardelli, Equity Union. CRMLS
 - $525,0003 bd3 ba2.3k sqft83725 Lumley Ave, Indio, CA 92203For Sale
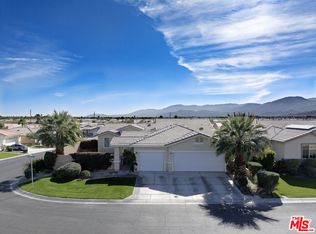 MLS ID #26651943, Israel Hernandez DRE # 01961316, Dalton Wade, Inc.. CLAW
Local buyer's agents are ready to help
