Skip main navigation
Off market
  • $155,800

    426B Chatham Ct, Lakewood, NJ 08701

    2beds
    1baths
    --sqft
    VacantLand
    Built in 1969
    -- sqft lot
    $155,800 Zestimate®
    $159/sqft
    $1,587 Estimated rent

    Home value

    $155,800

    $137,000 - $174,000

    $1,587/mo

    Zestimate® history
    Loading
    Loading...

    Owner options

    List your home for rent

    $1,587/mo

    Rent Zestimate®

    Find your next renter with Zillow Rental Manager. Plus, with online applications, you can quickly screen prospective tenants – for free.

    Learn more

    $1,587/mo

    Rent Zestimate®

    Refinance and save

    $1,092/mo

    Est. payment

    Refinancing to a lower rate could help reduce your monthly payments and save thousands over the life of the loan.

    See today's rates

    $1,092/mo

    Est. payment

    Explore your selling options

    Work with a Zillow partner agent

    Leverage their expertise and Zillow's premium Showcase listings to get your home seen by more buyers.

    Get started

    List with your own agent

    Get your home in front of millions of buyers by listing it on Zillow.

    Learn how to do it

    Sell it yourself

    Take full control of how buyers see your home on Zillow by listing For Sale by Owner (FSBO).

    List your home

    What's special

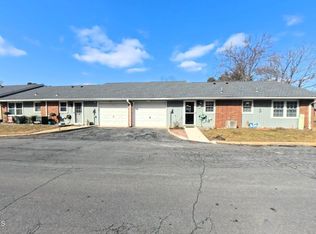
    WELL MAINTAINED! WELL MAINTAINED Baronet near clubhouse. Eat-in kitchen w/ample cabinet space + pass through to dining rm covered w/shutters, sizeable master BR, NEWLY RENOVATED enc sun porch, entry to home via garage w/storage area or convert portion of gar to extra room. WELL MAINTAINED active 55+ community w/7 lakes; golf course; walk trails; activities, security gate, 2 clubhouses, 2 pools, library, bus service, nurses station, conv to shops, beaches GSP w/low taxes. GREAT FOR SUMMER or FULL TIME USE!!

    This property is off market, which means it's not currently listed for sale or rent on Zillow. This may be different from what's available on other websites or public sources.
    Facts & features

    Interior

    Bedrooms & bathrooms
    • Bedrooms: 2
    • Bathrooms: 1
    Heating
    • Electric
    Cooling
    • Central
    Interior area
    • Total interior livable area: 982 sqft

    Property

    Parking
    • Total spaces: 1
    Features
    • Exterior features: Metal
    Details
    • Parcel number: 150124800000042602C1002

    Community & HOA

    HOA
    • Has HOA: Yes
    • HOA fee: $240 monthly
    Location
    • Region: Lakewood

    Financial & listing details

    • Price per square foot: $159/sqft
    • Tax assessed value: $71,300
    • Annual tax amount: $1,627

    Price history

    DateEventPrice
    6/28/2012Sold$50,000-9.1%$51/sqft
    Source: Public Record Report a problem
    5/23/2012Price change$55,000-15.3%$56/sqft
    Source: All Shores Realty #21216893 Report a problem
    1/13/2012Price change$64,900-23.6%$66/sqft
    Source: Better Homes Realty #21139913 Report a problem
    11/2/2011Listed for sale$84,900-31%$86/sqft
    Source: Better Homes Realty #21139913 Report a problem
    8/29/2005Sold$123,000+29.5%$125/sqft
    Source: Public Record Report a problem
    11/5/2004Sold$95,000$97/sqft
    Source: Public Record Report a problem

    Public tax history

    YearProperty taxesTax assessment
    2023$1,627 +0.2%$71,300
    2022$1,624 $71,300
    2021$1,624 +4.2%$71,300
    2020$1,559 +4.2%$71,300
    2019$1,496 +2.2%$71,300
    2018$1,463 +5.8%$71,300
    2017$1,383 +3.4%$71,300 +51.1%
    2016$1,338 +5.4%$47,200
    2015$1,269 -16.1%$47,200
    2014$1,514 +69.8%$47,200 -23%
    2012$892 -2.5%$61,300
    2011$915 -44.4%$61,300
    2010$1,646 +8%$61,300 -47.3%
    2009$1,524 +7.2%$116,400
    2008$1,422 -21.7%$116,400
    2007$1,815 +1.7%$116,400 +122.6%
    2006$1,784 $52,300
    Find assessor info on the county website

    Neighborhood: Leisure Village

    Nearby schools

    GreatSchools rating
    Schools provided by the listing agent
    • District: LAKEWOOD TOWNSHIP

    Source: The MLS. This data may not be complete. We recommend contacting the local school district to confirm school assignments for this home.