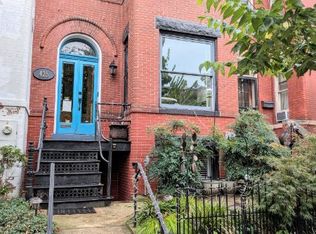
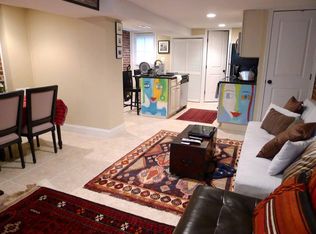
To quote Bruce Springsteen: "Closets are for hangers, winners use the door. So use it Rosie, that's what it's there for." And what a door it is—arched, beautiful, and the perfect cue to what lies beyond. Built in 1917 during Capitol Hill's architectural golden age, 427 10th St. NE boasts striking late-Victorian and Edwardian aesthetics. High ceilings and large, stately windows let loads of light in to highlight the house's original moldings. It's almost ethereal. It is the perfect light to curl up on the sofa with a book and soak in the sun. When it's time for a cup of tea, walk across newly installed hardwood floors and through a series of not one, but two tall, elegant arches. The renovated kitchen offers plenty of counter space and brand-new appliances, with a window looking out onto a beautifully pathed garden space just right for entertaining or relaxing. Ready to head upstairs? Take the grand staircase, featuring clever bonus storage underneath. Given that homes in this area were built by the same craftsmen who worked on the U.S. Capitol, that creative storage is definitely a master's handiwork. At the top of the stairs, a skylight bathes the hall in natural light, leading to a very generous primary bedroom and two additional bedrooms. A house like this always attracts guests. Luckily, there is a full, completely renovated, and separately metered English basement—perfect for visitors or as an income-producing rental. Ready to head outside? The neighborhood is just as enchanting as the house. When you finally decide to leave that sun-drenched sofa, you’re perfectly positioned to experience the very best of Capitol Hill. Stroll over to the historic NE Library to pick up your next great read, then wander down to Lincoln Park to enjoy it under the trees. You might need a little treat. For this, you’ll swing by Wine & Butter for a Parisian-style coffee and a fresh croissant. Weekend plans are effortlessly sorted with the stalls of Eastern Market and the beloved, community-saved Mott's Market just a short walk away. And on those nights when your newly renovated kitchen is just too pristine to mess up? The neighborhood's favorite Mexican restaurant and NYT's top 25 DC restaurants Pascual.
Pending
$1,200,000
427 10th St NE, Washington, DC 20002
4beds
2,302sqft
Townhouse
Built in 1917
1,715 Square Feet Lot
$1,205,100 Zestimate®
$521/sqft
$-- HOA
What's special
Grand staircaseTwo tall elegant archesOriginal moldingsRenovated kitchenBrand-new appliancesSun-drenched sofaHigh ceilings
- 12 days
- 1,131
- 167
Likely to sell faster than
Zillow last checked:
Listing updated:
Listed by:
Esther Konrad 202-246-7122,
Compass
Source: Bright MLS,MLS#: DCDC2259282
Facts & features
Interior
Bedrooms & bathrooms
- Bedrooms: 4
- Bathrooms: 3
- Full bathrooms: 2
- 1/2 bathrooms: 1
- Main level bathrooms: 1
Basement
- Area: 545
Heating
- Forced Air, Heat Pump, Electric
Cooling
- Ceiling Fan(s), Heat Pump, Central Air, Electric
Appliances
- Included: Microwave, Dishwasher, Disposal, Dryer, Dual Flush Toilets, Oven/Range - Electric, Refrigerator, Stainless Steel Appliance(s), Washer, Washer/Dryer Stacked, Electric Water Heater
- Laundry: In Basement, Upper Level
Features
- 2nd Kitchen, Bathroom - Walk-In Shower, Breakfast Area, Ceiling Fan(s), Chair Railings, Crown Molding, Dining Area, Formal/Separate Dining Room, Kitchen - Gourmet, Kitchen Island, Recessed Lighting
- Flooring: Hardwood, Laminate, Wood
- Windows: Skylight(s)
- Basement: English
- Number of fireplaces: 2
- Fireplace features: Other
Interior area
- Total structure area: 2,302
- Total interior livable area: 2,302 sqft
- Finished area above ground: 1,757
- Finished area below ground: 545
Property
Parking
- Parking features: On Street
- Has uncovered spaces: Yes
Accessibility
- Accessibility features: None
Features
- Levels: Three
- Stories: 3
- Pool features: None
- Fencing: Wood
Lot
- Size: 1,715 Square Feet
- Features: Urban Land-Sassafras-Chillum
Details
- Additional structures: Above Grade, Below Grade
- Parcel number: 0962//0032
- Zoning: RF-1
- Special conditions: Standard
Construction
Type & style
- Home type: Townhouse
- Architectural style: Victorian
- Property subtype: Townhouse
Materials
- Brick
- Foundation: Brick/Mortar
- Roof: Rubber
Condition
- Excellent
- New construction: No
- Year built: 1917
- Major remodel year: 2026
Utilities & green energy
- Sewer: Public Septic
- Water: Public
Community & HOA
Community
- Subdivision: Capitol Hill
HOA
- Has HOA: No
Location
- Region: Washington
Financial & listing details
- Price per square foot: $521/sqft
- Tax assessed value: $1,113,290
- Annual tax amount: $8,681
- Date on market: 9/17/2026
- Listing agreement: Exclusive Right To Sell
- Listing terms: Cash,Conventional,FHA,VA Loan
- Ownership: Fee Simple
Estimated market value
$1,205,100
$1.14M - $1.27M
$5,069/mo
Price history
| Date | Event | Price |
|---|---|---|
| 9/23/2026 | Pending sale | $1,200,000$521/sqft |
Source:  Bright MLS #DCDC2259282 Report a problem Bright MLS #DCDC2259282 Report a problem | ||
| 9/17/2026 | Listed for sale | $1,200,000$521/sqft |
Source: Bright MLS #DCDC2259282 Report a problem | ||
Public tax history
| Year | Property taxes | Tax assessment |
|---|---|---|
| 2026 | $3,996 +1.8% | $1,113,290 +0.3% |
| 2025 | $3,926 +1.7% | $1,110,020 +1.4% |
| 2024 | $3,861 +1.7% | $1,094,360 +2.2% |
| 2023 | $3,798 +1.4% | $1,071,120 +8.7% |
| 2022 | $3,745 +4.7% | $985,660 +3.2% |
| 2021 | $3,577 +4.9% | $955,240 +5.9% |
| 2020 | $3,409 +9% | $901,700 +11.4% |
| 2018 | $3,128 +3.9% | $809,360 +3.7% |
| 2017 | $3,011 +8.7% | $780,820 +6.9% |
| 2016 | $2,768 +9.9% | $730,210 +7.9% |
| 2015 | $2,518 +9.8% | $676,970 +11% |
| 2014 | $2,294 -48.4% | $609,980 +3.1% |
| 2013 | $4,443 -2.6% | $591,770 -2.1% |
| 2012 | $4,564 | $604,390 |
| 2011 | $4,564 -11.8% | $604,390 -0.7% |
| 2010 | $5,172 -5.6% | $608,480 -5.6% |
| 2009 | $5,482 +6% | $644,910 +9.8% |
| 2007 | $5,170 +4.1% | $587,530 +8.8% |
| 2006 | $4,967 +10.2% | $539,880 +15% |
| 2005 | $4,507 +5.9% | $469,430 +5.9% |
| 2004 | $4,254 +14% | $443,090 +14% |
| 2003 | $3,730 +56.5% | $388,550 +56.5% |
| 2002 | $2,384 -7.5% | $248,306 +10.8% |
| 2001 | $2,576 | $224,022 |
Find assessor info on the county website
Monthly payment
Est. payment
Payment breakdown
Explore the cost of this home by adjusting the details. Changes won't be saved.Climate risks
Neighborhood: Capitol Hill
Nearby schools
Schools provided by the listing agent
- District: District Of Columbia Public Schools
Source: Bright MLS. This data may not be complete. We recommend contacting the local school district to confirm school assignments for this home.
Similar homes
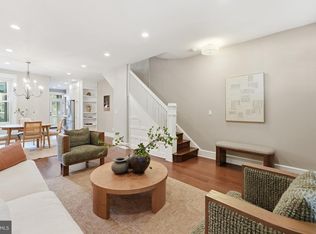
- $1,200,0004 bd4 ba2.5k sqft503 I St NE, Washington, DC 20002For Sale
 MLS ID #DCDC2282216, Graham Grossman, Compass. Bright MLS
 - $1,148,5004 bd3 ba2.1k sqft607 L St NE, Washington, DC 20002For Sale
 MLS ID #DCDC2280070, Tim Barley, Barley & Barley Real Estate. Bright MLS
 - $1,269,0005 bd4 ba2.7k sqft839 Florida Ave NE, Washington, DC 20002For Sale
 MLS ID #DCDC2284188, Farid Ghanbari, Samson Properties. Bright MLS
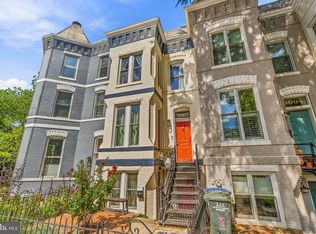
 - $1,099,0003 bd3 ba1.7k sqft1002 Constitution Ave NE, Washington, DC 20002For Sale
 MLS ID #DCDC2283178, JONATHAN REFF, Redfin Corporation. Bright MLS
 - $899,9003 bd3 ba2.3k sqft615 12th St NE, Washington, DC 20002For SaleMLS ID #DCDC2279548, Angela Skipper, Keller Williams Flagship. Bright MLS
- $1,024,0003 bd3 ba2k sqftTrinidad, Washington, DC 20002New ConstructionMLS ID #DCDC2285410, Giovanna Piskulich, Compass. Bright MLS
- $1,299,0004 bd4 ba2.3k sqft502 G St NE, Washington, DC 20002For SaleMLS ID #DCDC2260776, Alix Sartorius, Compass. Bright MLS
- $1,295,0003 bd3 ba1.8k sqft227 C St NE, Washington, DC 20002For SaleMLS ID #DCDC2285020, David Thomas, Keller Williams Capital Properties. Bright MLS
- $1,450,0006 bd5 ba2.7k sqft1337 Maryland Ave NE, Washington, DC 20002For SaleMLS ID #DCDC2282454, George Olson, Coldwell Banker Realty - Washington. Bright MLS
- $859,9004 bd4 ba1.8k sqft1279 Oates St NE, Washington, DC 20002For SaleMLS ID #DCDC2284928, Garrett Cottrell, Coldwell Banker Realty - Washington. Bright MLS
- $799,9003 bd3 ba2.2k sqft1417 G St NE, Washington, DC 20002For SaleMLS ID #DCDC2277094, David Bediz, RLAH @properties. Bright MLS
- $1,235,0003 bd4 ba2.4k sqft507 K St NE #2, Washington, DC 20002For SaleMLS ID #DCDC2282070, Maxwell Rabin, TTR Sotheby's International Realty. Bright MLS
- $950,0003 bd2 ba1.3k sqft603 Acker Pl NE, Washington, DC 20002For SaleMLS ID #DCDC2283188, James Gregory, Washington Fine Properties, LLC. Bright MLS
- $749,0003 bd2 ba1.8k sqft22 14th St NE, Washington, DC 20002For SaleMLS ID #DCDC2285256, Nick Hutchins, Samson Properties. Bright MLS
- $999,5003 bd2 ba2k sqft434 & 1/2 6th St NE, Washington, DC 20002For SaleMLS ID #DCDC2283278, Brad Kintz, Long & Foster Real Estate, Inc.. Bright MLS
- $1,400,0004 bd3 ba2.4k sqft801 Massachusetts Ave NE, Washington, DC 20002For SaleMLS ID #DCDC2261250, Alex Martinez, The Agency DC. Bright MLS
- $700,0002 bd3 ba1.8k sqft724 13th St NE, Washington, DC 20002For SaleMLS ID #DCDC2282670, Darlene Morton, Jason Mitchell Group. Bright MLS
- $1,495,0004 bd4 ba2.2k sqft615 11th St NE, Washington, DC 20002For SaleMLS ID #DCDC2271170, Russell Firestone, TTR Sotheby's International Realty. Bright MLS
