Skip main navigation
Sold for $375,000
  • $375,000

    427 13th St, Greeley, CO 80631

    4beds
    1,808sqft
    Mixed Use
    Built in 1942
    4,750 Square Feet Lot
    $370,500 Zestimate®
    $207/sqft
    $2,346 Estimated rent

    Home value

    $370,500

    $348,000 - $393,000

    $2,346/mo

    Zestimate® history
    Loading
    Loading...

    Owner options

    List your home for rent

    $2,346/mo

    Rent Zestimate®

    Find your next renter with Zillow Rental Manager. Plus, with online applications, you can quickly screen prospective tenants – for free.

    Learn more

    $2,346/mo

    Rent Zestimate®

    Refinance and save

    $2,193/mo

    Est. payment

    Refinancing to a lower rate could help reduce your monthly payments and save thousands over the life of the loan.

    See today's rates

    $2,193/mo

    Est. payment

    Explore your selling options

    Work with a Zillow partner agent

    Leverage their expertise and Zillow's premium Showcase listings to get your home seen by more buyers.

    Get started

    List with your own agent

    Get your home in front of millions of buyers by listing it on Zillow.

    Learn how to do it

    Sell it yourself

    Take full control of how buyers see your home on Zillow by listing For Sale by Owner (FSBO).

    List your home

    What's special

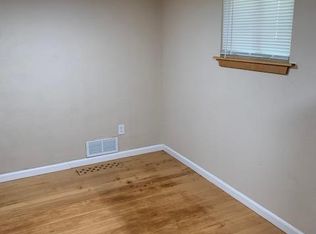
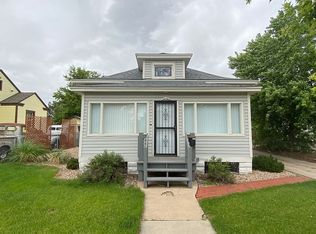
    A unique investment or single family residence in the heart of Greeley! This versatile home has been thoughtfully converted into an over-under duplex, offering an incredible opportunity for rental income, a single-family home, or multi-use living. Distinctively designed, combining classic charm with modern amenities. The main floor features a bright and inviting 2-bed, 1-bath layout with hardwood floors and newer windows equipped with custom solid wood blinds that provide both privacy and energy efficiency. A sunroom entry adds a welcoming touch with in-floor radiant heat to keep you cozy year-round. The kitchen shines with granite counters and appliances for effortless cooking. The basement unit has its own private entrance and offers a flexible floor plan complete with 2-bedrooms, 1 bath, a living space, and a kitchen. Step outside to a fully fenced backyard where a stunning Redwood pergola sits atop a brick patio, creating the perfect setting for outdoor dining and relaxation. The solar lights offer the perfect backdrop for an enchanting evening ambiance. Green thumbs will love the dedicated gardening space, complete with a sprinkler system and rain barrels to keep things lush and thriving all season long. A handy storage shed keeps outdoor essentials organized. Adding to the property's appeal is the 240-square-foot detached shop that is fully heated, making it a fantastic spot for hobbies, projects, or a creative studio. Its prime location is a bonus! With UNC nearby and quick access to Highway 85, you're perfectly positioned to explore everything Greeley has to offer.

    Zillow last checked:

    Listing updated:

    Listed by:

    Lisa K Meyer 970-218-9200,

    Kittle Real Estate

    Bought with:

    Travis Annameier, 100065117

    C3 Real Estate Solutions, LLC

    Source: IRES as distributed by MLS GRID,MLS#: 1026625MLS Logo

    Facts & features

    Interior

    Bedrooms & bathrooms
    • Bedrooms: 4
    • Bathrooms: 2
    • Full bathrooms: 1
    • 3/4 bathrooms: 1
    • Main level bathrooms: 1
    Primary bedroom
    • Description: Wood
    • Level: Main
    • Area: 120 Square Feet
    • Dimensions: 10 x 12
    Bedroom 2
    • Description: Wood
    • Level: Main
    • Area: 110 Square Feet
    • Dimensions: 11 x 10
    Bedroom 3
    • Description: Wood
    • Level: Basement
    • Area: 108 Square Feet
    • Dimensions: 9 x 12
    Bedroom 4
    • Description: Wood
    • Level: Basement
    Dining room
    • Description: Wood
    • Level: Main
    • Area: 96 Square Feet
    • Dimensions: 8 x 12
    Family room
    • Description: Wood
    • Level: Basement
    • Area: 120 Square Feet
    • Dimensions: 10 x 12
    Kitchen
    • Description: Tile
    • Level: Main
    • Area: 112 Square Feet
    • Dimensions: 14 x 8
    Laundry
    • Level: Basement
    Living room
    • Description: Wood
    • Level: Main
    • Area: 234 Square Feet
    • Dimensions: 13 x 18
    Heating
    • Forced Air, Hot Water, Baseboard, Radiant
    Cooling
    • Central Air
    Appliances
    • Included: Electric Range, Gas Range, Dishwasher, Refrigerator, Washer, Dryer, Microwave, Disposal
    • Laundry: Washer/Dryer Hookup
    Features
    • Workshop, Pantry, Sun Room, In-Law Floorplan
    • Flooring: Wood
    • Basement: Full
    Interior area
    • Total structure area: 1,808
    • Total interior livable area: 1,808 sqft
    • Finished area above ground: 1,808

    Property

    Parking
    • Parking features: Detached, Heated Garage
    • Has garage: Yes
    • Details: Detached
    Accessibility
    • Accessibility features: Main Floor Bath, Accessible Bedroom
    Features
    • Levels: One
    • Stories: 1
    • Patio & porch: Patio
    • Exterior features: Sprinkler System
    • Fencing: Fenced,Wood
    Lot
    • Size: 4,750 sqft
    Details
    • Additional structures: Storage, Outbuilding
    • Parcel number: R3211586
    • Zoning: R-H
    • Special conditions: Private Owner

    Construction

    Type & style
    • Home type: SingleFamily
    • Architectural style: Includes Rental Unit
    • Property subtype: Mixed Use
    Materials
    • Frame, Vinyl Siding
    • Roof: Composition
    Condition
    • New construction: No
    • Year built: 1942

    Utilities & green energy

    • Electric: Xcel Energy
    • Gas: Atmos Energy
    • Sewer: Public Sewer
    • Water: City
    • Utilities for property: Natural Gas Available, Electricity Available

    Community & neighborhood

    Location
    • Region: Greeley
    • Subdivision: Oliver Howards

    Other

    Other facts
    • Listing terms: Cash,Conventional,FHA,VA Loan
    • Road surface type: Asphalt

    Price history

    DateEventPrice
    4/4/2025Sold$375,000+2.7%$207/sqft
    Source: IRES as distributed by MLS GRID #1026625 Report a problem
    2/24/2025Listed for sale$365,000$202/sqft
    Source: IRES as distributed by MLS GRID #1026625 Report a problem
    2/22/2025Pending sale$365,000$202/sqft
    Source: IRES as distributed by MLS GRID #1026625 Report a problem
    2/21/2025Listed for sale$365,000+1.7%$202/sqft
    Source: IRES as distributed by MLS GRID #1026625 Report a problem
    1/4/2024Listing removed--
    Source: Zillow Rentals Report a problem
    12/21/2023Listed for rent$1,800$1/sqft
    Source: Zillow Rentals Report a problem
    12/30/2022Sold$359,000$199/sqft
    Source: IRES as distributed by MLS GRID #978771 Report a problem
    12/2/2022Pending sale$359,000$199/sqft
    Source: RE/MAX International #978771 Report a problem
    11/27/2022Price change$359,000-3%$199/sqft
    Source: IRES as distributed by MLS GRID #978771 Report a problem
    11/14/2022Price change$370,000-1.3%$205/sqft
    Source: IRES as distributed by MLS GRID #978771 Report a problem
    11/2/2022Price change$375,000-6%$207/sqft
    Source: IRES as distributed by MLS GRID #976737 Report a problem
    10/15/2022Price change$399,000-6.1%$221/sqft
    Source: IRES as distributed by MLS GRID #976737 Report a problem
    10/8/2022Listed for sale$425,000+226.9%$235/sqft
    Source: IRES as distributed by MLS GRID #976737 Report a problem
    8/1/2016Sold$130,000+136.8%$72/sqft
    Source: Public Record Report a problem
    9/1/2009Sold$54,900-8.3%$30/sqft
    Source: Public Record Report a problem
    8/29/2009Listed for sale$59,900$33/sqft
    Source: Sears Real Estate #603295 Report a problem
    8/1/2009Listing removed$59,900$33/sqft
    Source: Sears Investment Corporation #603295 Report a problem
    6/27/2009Listed for sale$59,900-41.8%$33/sqft
    Source: Sears Investment Corporation #603295 Report a problem
    1/11/2007Sold$102,900-19%$57/sqft
    Source: Public Record Report a problem
    12/31/2002Sold$127,000$70/sqft
    Source: Public Record Report a problem

    Public tax history

    YearProperty taxesTax assessment
    2025$1,616 +4.9%$20,800 -8.6%
    2024$1,541 +2.5%$22,750 -1%
    2023$1,504 -5.1%$22,970 +33.2%
    2022$1,585 +25.2%$17,250 -4.9%
    2021$1,267 $18,130 +24.8%
    2020$1,267 +45.6%$14,530
    2019$870 -31.5%$14,530 +38.4%
    2018$1,270 +46%$10,500
    2017$870 -0.5%$10,500 +3.3%
    2016$874 +16.8%$10,160
    2015$749 +59.1%$10,160 +63.1%
    2014$471 $6,230
    2013-- $6,230 -5%
    2012-- $6,560
    2011-- $6,560 +41.4%
    2010-- $4,640 -56.3%
    2009-- $10,630 +9.8%
    2008-- $9,680
    2007-- $9,680 +0.5%
    2006-- $9,630
    2005-- $9,630 +16.3%
    2004-- $8,280 -1%
    2003-- $8,360 +2.8%
    2002-- $8,130 +5.7%
    2001-- $7,690

    Find assessor info on the county website

    Neighborhood: 80631

    Nearby schools

    GreatSchools rating
    Schools provided by the listing agent
    • Elementary: Maplewood
    • Middle: Heath
    • High: Northridge

    Source: IRES as distributed by MLS GRID. This data may not be complete. We recommend contacting the local school district to confirm school assignments for this home.

    Get a cash offer in 3 minutes
    Find out how much your home could sell for in as little as 3 minutes with a no-obligation cash offer.
    Estimated market value
    $370,500
    Get a cash offer in 3 minutes
    Find out how much your home could sell for in as little as 3 minutes with a no-obligation cash offer.
    Estimated market value
    $370,500