TRULY TIMELESS TREASURE JUST IN TIME FOR THE YULETIDE! Elevated Victorian bayfront with pristine facade details hints at inspired architectural masterpiece within! Owned for 45 years by a renowned expert in historic home restoration and antique fixtures, and painstakingly rebuilt with custom craftsmanship throughout. Graceful dimensions across traditional parlor, dining room, eat-in-kitchen, and three large BRs. THREE fireplaces, wainscoting, historic hardware and fixtures. Inner garden and HUGE detached garage - the perfect PACKAGE you’ve been wishing for all year! Call for a private tour today!
Sold for $905,500
$905,500
427 15th St SE, Washington, DC 20003
3beds
1,504sqft
Townhouse
Built in 1901
1,788 Square Feet Lot
$959,200 Zestimate®
$602/sqft
$3,981 Estimated rent
Home value
$959,200
$892,000 - $1.04M
$3,981/mo
Zestimate® history
Owner options
List your home for rent
$3,981/mo
Rent Zestimate®
Find your next renter with Zillow Rental Manager. Plus, with online applications, you can quickly screen prospective tenants – for free.
$3,981/mo
Rent Zestimate®
Refinance and save
$5,790/mo
Est. payment
Refinancing to a lower rate could help reduce your monthly payments and save thousands over the life of the loan.
$5,790/mo
Est. payment
Explore your selling options
Work with a Zillow partner agent
Leverage their expertise and Zillow's premium Showcase listings to get your home seen by more buyers.
Get startedList with your own agent
Get your home in front of millions of buyers by listing it on Zillow.
Learn how to do itSell it yourself
Take full control of how buyers see your home on Zillow by listing For Sale by Owner (FSBO).
List your homeWhat's special
Historic hardware and fixturesHuge detached garageThree large brsPristine facade detailsTraditional parlorInner gardenCustom craftsmanship
Zillow last checked:
Listing updated:
Listed by:
Joel Nelson 202-243-7707,
Keller Williams Capital Properties
Bought with:
Jackson Verville, SP98376206
Compass
Source: Bright MLS,MLS#: DCDC2169530
Facts & features
Interior
Bedrooms & bathrooms
- Bedrooms: 3
- Bathrooms: 2
- Full bathrooms: 1
- 1/2 bathrooms: 1
- Main level bathrooms: 1
Basement
- Area: 0
Heating
- Hot Water, Natural Gas
Cooling
- None
Appliances
- Included: Microwave, Disposal, Oven, Refrigerator, Gas Water Heater
- Laundry: Hookup
Features
- Breakfast Area, Ceiling Fan(s), Chair Railings, Crown Molding, Dining Area, Formal/Separate Dining Room, Eat-in Kitchen, Wainscotting, 9'+ Ceilings, Dry Wall, Paneled Walls
- Flooring: Hardwood, Wood
- Doors: Six Panel
- Windows: Bay/Bow, Window Treatments
- Has basement: No
- Number of fireplaces: 3
- Fireplace features: Brick
Interior area
- Total structure area: 1,504
- Total interior livable area: 1,504 sqft
- Finished area above ground: 1,504
- Finished area below ground: 0
Property
Parking
- Total spaces: 1
- Parking features: Covered, Detached, Off Street, On Street
- Garage spaces: 1
- Has uncovered spaces: Yes
- Details: Garage Sqft: 450
Accessibility
- Accessibility features: None
Features
- Levels: Two
- Stories: 2
- Pool features: None
- Fencing: Privacy
- Has view: Yes
- View description: City
Lot
- Size: 1,788 Square Feet
- Features: Urban, Urban Land-Sassafras-Chillum
Details
- Additional structures: Above Grade, Below Grade
- Parcel number: 1062//0046
- Zoning: RF-1
- Zoning description: In the RF-1 Zone, 2 dwelling units may be located within the principal structure or 1 each in the principal structure.
- Special conditions: Standard
Construction
Type & style
- Home type: Townhouse
- Architectural style: Victorian
- Property subtype: Townhouse
Materials
- Brick, Block
- Foundation: Crawl Space
- Roof: Metal,Slate
Condition
- Very Good
- New construction: No
- Year built: 1901
- Major remodel year: 2001
Utilities & green energy
- Electric: 200+ Amp Service
- Sewer: Public Sewer
- Water: Public
- Utilities for property: Underground Utilities
Green energy
- Energy efficient items: HVAC
Community & HOA
Community
- Subdivision: Capitol Hill
HOA
- Has HOA: No
Location
- Region: Washington
Financial & listing details
- Price per square foot: $602/sqft
- Tax assessed value: $856,980
- Annual tax amount: $7,117
- Date on market: 12/18/2024
- Listing agreement: Exclusive Right To Sell
- Listing terms: Cash,Conventional,FHA,VA Loan
- Inclusions: Custom Mantels, Casework, Fireplace Screens And Tools
- Ownership: Fee Simple
Price history
| Date | Event | Price |
|---|---|---|
| 1/15/2025 | Sold | $905,500+0.7%$602/sqft |
Source:  Bright MLS #DCDC2169530 Report a problem Bright MLS #DCDC2169530 Report a problem | ||
| 12/25/2024 | Pending sale | $899,000$598/sqft |
Source: Bright MLS #DCDC2169530 Report a problem | ||
| 12/18/2024 | Listed for sale | $899,000$598/sqft |
Source: Bright MLS #DCDC2169530 Report a problem | ||
Public tax history
| Year | Property taxes | Tax assessment |
|---|---|---|
| 2026 | $6,576 +0.9% | $865,640 +1% |
| 2025 | $6,521 -9.2% | $856,980 +1.5% |
| 2024 | $7,180 +0.9% | $844,660 +0.9% |
| 2023 | $7,117 +7.9% | $837,350 +7.9% |
| 2022 | $6,594 +2.5% | $775,730 +2.5% |
| 2021 | $6,435 +4.5% | $757,100 +4.5% |
| 2020 | $6,156 +8.3% | $724,190 +8.3% |
| 2018 | $5,685 +2% | $668,780 +2% |
| 2017 | $5,574 +6.4% | $655,820 +6.4% |
| 2016 | $5,240 +9.5% | $616,510 +9.5% |
| 2015 | $4,787 +10.1% | $563,220 +10.1% |
| 2014 | $4,349 +1.8% | $511,600 +1.8% |
| 2013 | $4,271 -0.4% | $502,480 -0.4% |
| 2012 | $4,288 | $504,470 |
| 2011 | $4,288 -0.6% | $504,470 -0.6% |
| 2010 | $4,314 -8.9% | $507,570 -8.9% |
| 2009 | $4,734 +3.8% | $556,990 +7.4% |
| 2007 | $4,562 +5.9% | $518,390 +10.7% |
| 2006 | $4,308 +25.6% | $468,290 +31.1% |
| 2005 | $3,429 +36.2% | $357,200 +36.2% |
| 2004 | $2,518 +18.4% | $262,260 +18.4% |
| 2003 | $2,126 +48% | $221,500 +48% |
| 2002 | $1,437 -16.5% | $149,659 |
| 2001 | $1,721 | $149,659 |
Find assessor info on the county website
Neighborhood: Capitol Hill
Nearby homes
- $838,8002 bd1 ba1.5k sqft429 15th St SE, Washington, DC 20003Off Market
- $1,025,6002 bd2 ba1.6k sqft425 15th St SE, Washington, DC 20003Off Market
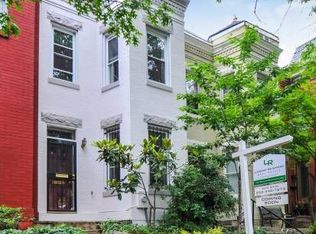
- $985,5002 bd3 ba1.5k sqft431 15th St SE, Washington, DC 20003Off Market
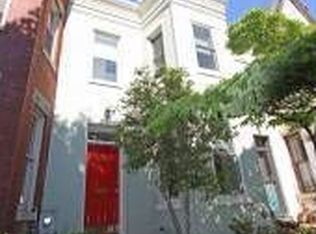
- $928,1003 bd2 ba1.5k sqft423 15th St SE, Washington, DC 20003Off Market
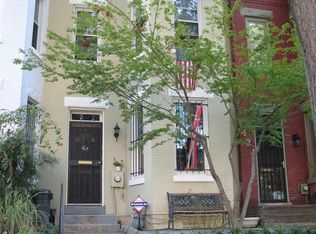
- $1,542,1004 bd4 ba2.4k sqft421 15th St SE, Washington, DC 20003Off Market
- $954,5003 bd3 ba1.5k sqft433 15th St SE, Washington, DC 20003Off Market
- $823,0003 bd1 ba1.5k sqft435 15th St SE, Washington, DC 20003Off Market
- $1,092,4002 bd3 ba1.5k sqft419 15th St SE, Washington, DC 20003Off Market
Nearby schools
GreatSchools rating
- 8/10Watkins Elementary SchoolGrades: 1-5Distance: 0.3 mi
- 8/10Stuart-Hobson Middle SchoolGrades: 6-8Distance: 1.3 mi
- 3/10Eastern High SchoolGrades: 9-12Distance: 0.5 mi
Schools provided by the listing agent
- Elementary: Watkins
- Middle: Stuart-hobson
- District: District Of Columbia Public Schools
Source: Bright MLS. This data may not be complete. We recommend contacting the local school district to confirm school assignments for this home.
Get a cash offer in 3 minutes
Find out how much your home could sell for in as little as 3 minutes with a no-obligation cash offer.
Estimated market value
$959,200
Get a cash offer in 3 minutes
Find out how much your home could sell for in as little as 3 minutes with a no-obligation cash offer.
Estimated market value
$959,200
