Skip main navigation
Sold for $3,205,000
  • $3,205,000

    427 16th Ave, San Francisco, CA 94118

    4beds
    2,485sqft
    Single Family Residence
    Built in 1911
    3,001 Square Feet Lot
    $3,640,800 Zestimate®
    $1,290/sqft
    $7,048 Estimated rent

    Home value

    $3,640,800

    $3.28M - $4.04M

    $7,048/mo

    Zestimate® history
    Loading
    Loading...

    Owner options

    List your home for rent

    $7,048/mo

    Rent Zestimate®

    Find your next renter with Zillow Rental Manager. Plus, with online applications, you can quickly screen prospective tenants – for free.

    Learn more

    $7,048/mo

    Rent Zestimate®

    Refinance and save

    $20,532/mo

    Est. payment

    Refinancing to a lower rate could help reduce your monthly payments and save thousands over the life of the loan.

    See today's rates

    $20,532/mo

    Est. payment

    Explore your selling options

    Work with a Zillow partner agent

    Leverage their expertise and Zillow's premium Showcase listings to get your home seen by more buyers.

    Get started

    List with your own agent

    Get your home in front of millions of buyers by listing it on Zillow.

    Learn how to do it

    Sell it yourself

    Take full control of how buyers see your home on Zillow by listing For Sale by Owner (FSBO).

    List your home

    What's special

    Yard gamesThoughtful designRoom for fitness equipmentAmple seatingAmenities of modern livingSubstantial closet spaceDeep garden
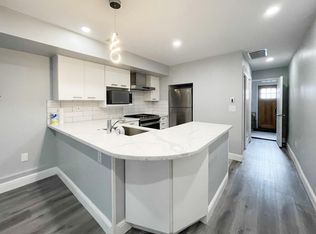
    427 16th Avenue is a stunningly renovated single-family home in the heart of the Richmond District, exuding craftsmanship, thoughtful design, and all the amenities of modern living. Upon entering the home, you're greeted with a beautifully finished living room that flows into the open floor plan kitchen and dining room with ample seating and a gracious flow to the deck and deep garden. The top floor offers 3 bedrooms on one level with substantial closet space, laundry closet, and access to the bonus attic space, which has its own window. The primary suite has exceptional light, two closets, one is a walk-in closet, and a robust bathroom with designer finishes. The other two bedrooms overlook the garden and share a bathroom with a skylight. The garden level provides multiple options for entertaining with a wet bar, a fourth bedroom, full bathroom, and interior access to the garage. The garden and patio offer multiple seating areas and a gas line for a fire pit. There is ample space for gardening, recreating, and yard games. Under the deck, you'll find a private space with an outdoor shower, sauna-ready wiring, and room for fitness equipment, a hot tub, cold plunge or other fun items. The home is solar-ready, a heat pump provides heat and air conditioning to all levels.

    Zillow last checked:

    Listing updated:

    Listed by:

    Adam Benjamin Gothelf DRE #01888146 415-509-5336,

    Sotheby's International Realty 415-901-1700

    Bought with:

    Lauren Klapper, DRE #02136829

    City Real Estate

    Source: SFAR,MLS#: 425067372MLS LogoOriginating MLS: San Francisco Association of REALTORS

    Facts & features

    Interior

    Bedrooms & bathrooms
    • Bedrooms: 4
    • Bathrooms: 4
    • Full bathrooms: 3
    • 1/2 bathrooms: 1
    Rooms
    • Room types: Attic, Bonus Room, Dining Room, Family Room, Game Room, Great Room, Kitchen, Living Room
    Primary bedroom
    • Features: Walk-In Closet
    • Area: 0
    • Dimensions: 0 x 0
    Bedroom 1
    • Area: 0
    • Dimensions: 0 x 0
    Bedroom 2
    • Area: 0
    • Dimensions: 0 x 0
    Bedroom 3
    • Area: 0
    • Dimensions: 0 x 0
    Bedroom 4
    • Area: 0
    • Dimensions: 0 x 0
    Dining room
    • Level: Main
    • Area: 0
    • Dimensions: 0 x 0
    Family room
    • Level: Lower
    • Area: 0
    • Dimensions: 0 x 0
    Kitchen
    • Features: Kitchen Island
    • Level: Main
    • Area: 0
    • Dimensions: 0 x 0
    Living room
    • Level: Main
    • Area: 0
    • Dimensions: 0 x 0
    Heating
    • Heat Pump
    Cooling
    • Heat Pump
    Appliances
    • Included: Dishwasher, Range Hood, Wine Refrigerator, Dryer, Washer
    • Laundry: Electric Dryer Hookup, Hookups Only, Laundry Closet
    Features
    • Flooring: Wood
    • Windows: Double Pane Windows
    • Number of fireplaces: 1
    • Fireplace features: Living Room
    Interior area
    • Total structure area: 2,485
    • Total interior livable area: 2,485 sqft

    Property

    Parking
    • Total spaces: 2
    • Parking features: Inside Entrance, Tandem, On Site (Single Family Only)
    • Garage spaces: 1
    • Uncovered spaces: 1
    Features
    • Patio & porch: Uncovered Deck
    • Fencing: Back Yard,Wood
    • Has view: Yes
    • View description: Garden
    Lot
    • Size: 3,001 Square Feet
    • Features: Garden, Grass Artificial
    Details
    • Parcel number: 1528005
    • Special conditions: Standard
    • Other equipment: Audio/Video Prewired

    Construction

    Type & style
    • Home type: SingleFamily
    • Architectural style: Craftsman,Edwardian
    • Property subtype: Single Family Residence
    • Attached to another structure: Yes
    Materials
    • Wood
    • Foundation: Concrete
    Condition
    • New Construction,Updated/Remodeled
    • New construction: Yes
    • Year built: 1911

    Utilities & green energy

    • Sewer: Public Sewer
    • Water: Public
    • Utilities for property: Public
    Green energy
    • Energy efficient items: Appliances, HVAC, Heating

    Community & HOA

    Community
    • Security: Carbon Monoxide Detector(s), Smoke Detector(s)
    HOA
    • Has HOA: No
    Location
    • Region: San Francisco
    • Elevation: 0

    Financial & listing details

    • Price per square foot: $1,290/sqft
    • Tax assessed value: $1,250,000
    • Annual tax amount: $15,591
    • Date on market: 8/21/2025
    • Cumulative days on market: 8 days
    • Total actual rent: 0
    • Road surface type: Asphalt

    Price history

    DateEventPrice
    9/17/2025Sold$3,205,000+14.7%$1,290/sqft
    Source: SFAR #425067372 Report a problem
    8/30/2025Pending sale$2,795,000$1,125/sqft
    Source: SFAR #425067372 Report a problem
    8/21/2025Listed for sale$2,795,000+123.6%$1,125/sqft
    Source: SFAR #425067372 Report a problem
    10/31/2024Sold$1,250,000+40.8%$503/sqft
    Source: SFAR #424066000 Report a problem
    10/12/2024Pending sale$888,000$357/sqft
    Source: SFAR #424066000 Report a problem
    9/27/2024Listed for sale$888,000$357/sqft
    Source: SFAR #424066000 Report a problem

    Public tax history

    YearProperty taxesTax assessment
    2025$15,591 +788.1%$1,250,000 +1296.8%
    2024$1,756 +2.3%$89,493 +2%
    2023$1,717 +3.1%$87,739 +2%
    2022$1,665 +2.2%$86,020 +2%
    2021$1,628 -1.7%$84,334 +1%
    2020$1,657 +3.3%$83,470 +2%
    2019$1,604 +3.5%$81,835 +2%
    2018$1,550 +25.8%$80,231 +2%
    2017$1,232 +4.5%$78,659 +2%
    2016$1,179 +1.6%$77,118 +1.5%
    2015$1,161 +2.7%$75,960 +2%
    2014$1,131 $74,473 +0.5%
    2013-- $74,138 +2%
    2012-- $72,686 +2%
    2011-- $71,261 +0.7%
    2010-- $70,731 -0.2%
    2009-- $70,899 +2%
    2008-- $69,510 +2%
    2007-- $68,148 +2%
    2006-- $66,813 +2%
    2005-- $65,503 +3.9%
    2003-- $63,044 +2%
    2002-- $61,808 +2%
    2001-- $60,598 +2%
    2000-- $59,410
    Find assessor info on the county website

    Neighborhood: Inner Richmond

    Nearby schools

    GreatSchools rating
    Schools provided by the listing agent
    • District: San Francisco

    Source: SFAR. This data may not be complete. We recommend contacting the local school district to confirm school assignments for this home.

    Get a cash offer in 3 minutes
    Find out how much your home could sell for in as little as 3 minutes with a no-obligation cash offer.
    Estimated market value
    $3,640,800
    Get a cash offer in 3 minutes
    Find out how much your home could sell for in as little as 3 minutes with a no-obligation cash offer.
    Estimated market value
    $3,640,800