VA Assumable Loan Available | Waterfront Luxury on Galveston Bay Experience the ultimate in coastal living with this exquisite bayfront residence in San Leon, designed for both elegance and ease. Perfectly positioned on a gated, oversized lot, this home offers uninterrupted views of Galveston Bay and the ship channel from nearly every room. A brand-new metal roof crowns the property, while the private pool and expansive outdoor living areas invite year-round enjoyment. The storm-secure garage with roll-down doors, full bathroom, and covered space below provide convenience and peace of mind, while a cargo lift ensures effortless access to the main level.Inside, thoughtful details and smart-home technology elevate daily living, including app-controlled gates and shutters, as well as an automatic sliding glass door. The chef’s kitchen features a Subzero refrigerator, Viking gas range, wine fridge, and extensive storage, making it a true centerpiece for entertaining
For sale
$665,000
427 2nd St, San Leon, TX 77539
3beds
1,895sqft
Single Family Residence
Built in 2008
0.3 Acres Lot
$640,200 Zestimate®
$351/sqft
$-- HOA
What's special
True centerpiece for entertainingPrivate poolAutomatic sliding glass doorBayfront residenceWine fridgeExtensive storageApp-controlled gates and shutters
- 154 days
- 534
- 39
Zillow last checked:
Listing updated:
Listed by:
Janice Garay TREC #0827355 832-257-4232,
Nan & Company Properties - Corporate Office (Heights)
Source: HAR,MLS#: 87365540
Facts & features
Interior
Bedrooms & bathrooms
- Bedrooms: 3
- Bathrooms: 3
- Full bathrooms: 3
Primary bedroom
- Level: First
- Area: 204
- Dimensions: 17x12
Bedroom
- Level: First
- Area: 192
- Dimensions: 16x12
Bedroom
- Level: First
- Area: 216
- Dimensions: 18x12
Other
- Level: First
- Area: 432
- Dimensions: 36x12
Kitchen
- Level: First
- Area: 220
- Dimensions: 20x11
Living room
- Level: First
- Area: 680
- Dimensions: 40x17
Heating
- Natural Gas
Cooling
- Electric
Appliances
- Included: Disposal, Gas Oven, Microwave, Gas Range, Dishwasher
Features
- Balcony, Elevator Shaft
- Flooring: Carpet, Travertine
- Windows: Insulated/Low-E windows, Storm Window(s), Shutters, Window Coverings
Interior area
- Total structure area: 1,895
- Total interior livable area: 1,895 sqft
Property
Parking
- Total spaces: 1
- Parking features: Attached
- Attached garage spaces: 1
Features
- Stories: 1
- Patio & porch: Covered, Patio/Deck, Porch
- Exterior features: Balcony
- Has private pool: Yes
- Pool features: Above Ground
- Fencing: Back Yard
- Has view: Yes
- View description: Bay, Gulf View, Water
- Has water view: Yes
- Water view: Bay,Gulf,Water
- Waterfront features: Bay Front, Bulkhead
Lot
- Size: 0.3 Acres
- Features: Back Yard, Cleared, Waterfront, 1/4 Up to 1/2 Acre
Details
- Parcel number: 624000640010000
Construction
Type & style
- Home type: SingleFamily
- Architectural style: Other
- Property subtype: Single Family Residence
Materials
- Batts Insulation, Wood Siding
- Foundation: Raised
- Roof: Metal
Condition
- New construction: No
- Year built: 2008
Utilities & green energy
- Water: Water District
Green energy
- Energy efficient items: HVAC>15 SEER
Community & HOA
Community
- Subdivision: San Leon
Location
- Region: San Leon
Financial & listing details
- Price per square foot: $351/sqft
- Tax assessed value: $725,810
- Annual tax amount: $16,961
- Date on market: 5/7/2026
- Listing terms: Assumable 1st Lien,Cash,Conventional,FHA,VA Loan
- Ownership: Full Ownership
Estimated market value
$640,200
$608,000 - $672,000
$3,114/mo
Price history
| Date | Event | Price |
|---|---|---|
| 10/27/2025 | Price change | $665,000-5%$351/sqft |
Source:  HAR #75688834 Report a problem HAR #75688834 Report a problem | ||
| 8/27/2025 | Price change | $699,999-3.4%$369/sqft |
Source: HAR #30573815 Report a problem | ||
| 5/4/2025 | Price change | $725,000-3.3%$383/sqft |
Source: HAR #61343212 Report a problem | ||
| 11/11/2024 | Listed for sale | $750,000+20%$396/sqft |
Source: HAR #70120104 Report a problem | ||
| 6/18/2022 | Listing removed | -- |
Source:  RE/MAX International Report a problem RE/MAX International Report a problem | ||
| 5/21/2022 | Pending sale | $625,000$330/sqft |
Source: HAR #35331388 Report a problem | ||
| 5/12/2022 | Listed for sale | $625,000+45.3%$330/sqft |
Source: HAR #35331388 Report a problem | ||
| 5/24/2020 | Listing removed | $430,000$227/sqft |
Source: Premier Properties #43483624 Report a problem | ||
| 5/3/2020 | Pending sale | $430,000$227/sqft |
Source: Berkshire Hathaway Home Services Premier Properties #43483624 Report a problem | ||
| 4/3/2020 | Listed for sale | $430,000$227/sqft |
Source: Berkshire Hathaway Home Services Premier Properties #43483624 Report a problem | ||
| 11/9/2019 | Pending sale | $430,000$227/sqft |
Source: UTR TEXAS, REALTORS #88088769 Report a problem | ||
| 8/12/2019 | Price change | $430,000-4.4%$227/sqft |
Source: UTR TEXAS, REALTORS #17929731 Report a problem | ||
| 6/21/2019 | Price change | $450,000-7.2%$237/sqft |
Source: UTR TEXAS, REALTORS #17929731 Report a problem | ||
| 5/17/2019 | Listed for sale | $485,000$256/sqft |
Source: UTR TEXAS, REALTORS #17929731 Report a problem | ||
Public tax history
| Year | Property taxes | Tax assessment |
|---|---|---|
| 2025 | $15,735 -7.2% | $725,810 -5.9% |
| 2024 | $16,961 +11.1% | $771,150 +14.2% |
| 2023 | $15,261 +10.8% | $675,460 +5.7% |
| 2022 | $13,775 +1.6% | $638,820 +7.3% |
| 2021 | $13,555 +24.6% | $595,630 +43.5% |
| 2020 | $10,881 +6.9% | $415,000 -9% |
| 2019 | $10,180 +6.2% | $456,170 +21.6% |
| 2018 | $9,585 | $374,990 -17.8% |
| 2017 | $9,585 +9.1% | $456,170 +42.8% |
| 2016 | $8,787 +35.5% | $319,470 +35.9% |
| 2015 | $6,484 +21.6% | $235,000 +22.5% |
| 2014 | $5,332 | $191,820 |
| 2013 | -- | $191,820 -3.4% |
| 2012 | -- | $198,470 |
| 2011 | -- | $198,470 |
| 2010 | -- | $198,470 +164.2% |
| 2009 | -- | $75,130 +8.5% |
| 2008 | -- | $69,230 |
| 2007 | -- | $69,230 |
| 2006 | -- | $69,230 +3.9% |
| 2005 | -- | $66,640 |
| 2004 | -- | $66,640 |
| 2003 | -- | $66,640 |
| 2002 | -- | $66,640 |
| 2001 | -- | $66,640 |
Find assessor info on the county website
Monthly payment
Est. payment
Payment breakdown
Explore the cost of this home by adjusting the details. Changes won't be saved.Climate risks
Neighborhood: 77539
Nearby schools
Schools provided by the listing agent
- Elementary: San Leon Elementary School
- Middle: John And Shamarion Barber Middle School
- High: Dickinson High School
Source: HAR. This data may not be complete. We recommend contacting the local school district to confirm school assignments for this home.

Similar homes
- $650,0003 bd3 ba2.3k sqft100 Avenue A, San Leon, TX 77539For Sale
 MLS ID #87420657, Moselle Chapman, Greenwood King Properties - Kirby Office. HAR
 - $750,0003 bd3 ba2k sqft2609 Avenue A, San Leon, TX 77539For Sale
 MLS ID #81620936, Shannon Hall, Gulf Coast, Realtors. HAR
 - $590,0003 bd3 ba2.1k sqft1315 Edwards Dr, San Leon, TX 77539For Sale
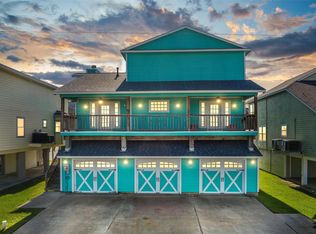 MLS ID #13025278, Thai Truong, eXp Realty LLC. HAR
 - $667,3004 bd4 ba2.6k sqft1840 Caroline St, Dickinson, TX 77539For Sale
 MLS ID #41893435, Jessica Holcomb, White Glove Realty. HAR
