Skip main navigation
Sold for $845,000
  • $845,000

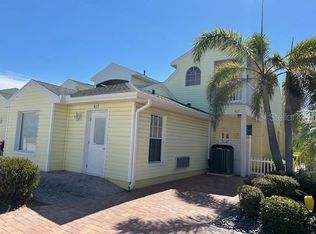
    427-429 Grant St, Dunedin, FL 34698

    3beds
    1,970sqft
    Townhouse
    Built in 1998
    3,981 Square Feet Lot
    $846,400 Zestimate®
    $429/sqft
    $4,008 Estimated rent

    Home value

    $846,400

    $770,000 - $923,000

    $4,008/mo

    Zestimate® history
    Loading
    Loading...

    Owner options

    List your home for rent

    $4,008/mo

    Rent Zestimate®

    Find your next renter with Zillow Rental Manager. Plus, with online applications, you can quickly screen prospective tenants – for free.

    Learn more

    $4,008/mo

    Rent Zestimate®

    Refinance and save

    $6,064/mo

    Est. payment

    Refinancing to a lower rate could help reduce your monthly payments and save thousands over the life of the loan.

    See today's rates

    $6,064/mo

    Est. payment

    Explore your selling options

    Work with a Zillow partner agent

    Leverage their expertise and Zillow's premium Showcase listings to get your home seen by more buyers.

    Get started

    List with your own agent

    Get your home in front of millions of buyers by listing it on Zillow.

    Learn how to do it

    Sell it yourself

    Take full control of how buyers see your home on Zillow by listing For Sale by Owner (FSBO).

    List your home

    What's special

    Located in the heart of downtown Dunedin, this exceptional townhome offers a rare blend of coastal charm, refined updates, and unmatched walkability—just steps from Main Street, the Marina, and the Pinellas Trail. Designed for effortless living. The residence features three bedrooms, two-and-a-half baths, and a versatile bonus room zoned Commercial, ideal for a private office, studio, boutique retail, or a professional business. The light-filled main living area showcases an open layout with high ceilings, crown molding, and a thoughtfully designed kitchen with stainless steel appliances, solid-surface countertops, a center island, and generous cabinetry. French doors open to a private screened porch, creating a seamless indoor-outdoor connection perfect for entertaining or quiet evenings at home. Recent enhancements include updated flooring, fresh interior and exterior paint, a newer HVAC system, and roof replacement, offering both style and peace of mind. The primary suite provides a serene retreat with an en-suite bath and ample closet space. Set within a pet-friendly, low-maintenance community, this residence places you moments from fine dining, boutiques, waterfront parks, festivals, and the vibrant lifestyle that defines Delightful Dunedin—an exceptional opportunity to own a sophisticated home with flexible-use space in one of the area’s most desirable downtown locations!!! Make this your new Home Sweet Home!

    Zillow last checked:

    Listing updated:

    Listing Provided by:

    Dana Klima 727-946-7526,

    COLDWELL BANKER REALTY 813-253-2444

    Bought with:

    Olga Sexson, 3454355

    PREMIER SOTHEBY'S INTL REALTY

    Source: Stellar MLS,MLS#: TB8467463MLS LogoOriginating MLS: Suncoast Tampa

    Facts & features

    Interior

    Bedrooms & bathrooms
    • Bedrooms: 3
    • Bathrooms: 3
    • Full bathrooms: 2
    • 1/2 bathrooms: 1
    Primary bedroom
    • Features: En Suite Bathroom, Walk-In Closet(s)
    • Level: First
    • Area: 238 Square Feet
    • Dimensions: 14x17
    Bonus room
    • Features: Ceiling Fan(s), Walk-In Closet(s)
    • Level: First
    • Area: 468 Square Feet
    • Dimensions: 18x26
    Great room
    • Features: Ceiling Fan(s)
    • Level: First
    • Area: 165 Square Feet
    • Dimensions: 11x15
    Kitchen
    • Features: Kitchen Island
    • Level: First
    • Area: 108 Square Feet
    • Dimensions: 12x9
    Heating
    • Central, Electric
    Cooling
    • Central Air
    Appliances
    • Included: Oven, Dishwasher, Disposal, Dryer, Electric Water Heater, Exhaust Fan, Ice Maker, Microwave, Range Hood, Refrigerator, Washer
    • Laundry: Inside
    Features
    • Built-in Features, Cathedral Ceiling(s), Ceiling Fan(s), Eating Space In Kitchen, High Ceilings, Open Floorplan, Primary Bedroom Main Floor, Solid Surface Counters, Solid Wood Cabinets, Vaulted Ceiling(s), Walk-In Closet(s)
    • Flooring: Laminate, Tile
    • Windows: Blinds, Window Treatments
    • Has fireplace: Yes
    • Fireplace features: Wood Burning
    Interior area
    • Total structure area: 1,970
    • Total interior livable area: 1,970 sqft

    Property

    Parking
    • Parking features: Driveway
    • Has uncovered spaces: Yes
    Features
    • Levels: Two
    • Stories: 2
    • Patio & porch: Rear Porch, Screened
    • Exterior features: Private Mailbox
    Lot
    • Size: 3,981 sqft
    Details
    • Parcel number: 272815584570000070
    • Special conditions: None

    Construction

    Type & style
    • Home type: Townhouse
    • Property subtype: Townhouse
    Materials
    • Block, Stucco, Wood Frame
    • Foundation: Block
    • Roof: Shingle
    Condition
    • New construction: No
    • Year built: 1998

    Utilities & green energy

    • Sewer: Public Sewer
    • Water: None
    • Utilities for property: BB/HS Internet Available, Cable Connected, Electricity Connected, Fire Hydrant, Public, Sewer Connected, Street Lights, Underground Utilities, Water Connected

    Community & neighborhood

    Community
    • Community features: Deed Restrictions, Golf Carts OK, Irrigation-Reclaimed Water, No Truck/RV/Motorcycle Parking, Sidewalks, Wheelchair Access
    Senior living
    • Senior community: Yes
    Location
    • Region: Dunedin
    • Subdivision: MONROE PARK

    HOA & financial

    HOA
    • Has HOA: Yes
    • HOA fee: $300 monthly
    • Services included: Cable TV, Common Area Taxes, Reserve Fund, Fidelity Bond, Internet, Maintenance Structure, Pest Control
    • Association name: no property management company
    Other fees
    • Pet fee: $0 monthly
    Other financial information
    • Total actual rent: 0

    Other

    Other facts
    • Listing terms: Cash,Conventional,FHA,VA Loan
    • Ownership: Fee Simple
    • Road surface type: Asphalt

    Price history

    DateEventPrice
    2/9/2026Sold$845,000+0.6%$429/sqft
    Source: Stellar MLS #TB8467463 Report a problem
    1/24/2026Pending sale$840,000$426/sqft
    Source: Stellar MLS #TB8467463 Report a problem
    1/23/2026Listed for sale$840,000-4.5%$426/sqft
    Source: Stellar MLS #TB8467463 Report a problem
    12/9/2025Listing removed$879,900$447/sqft
    Source: Stellar MLS #TB8414147 Report a problem
    9/19/2025Listed for sale$879,900$447/sqft
    Source: Stellar MLS #TB8414147 Report a problem

    Public tax history

    Tax history is unavailable.

    Neighborhood: Downtown

    Nearby schools

    GreatSchools rating
    Schools provided by the listing agent
    • Elementary: San Jose Elementary-PN
    • Middle: Dunedin Highland Middle-PN
    • High: Dunedin High-PN

    Source: Stellar MLS. This data may not be complete. We recommend contacting the local school district to confirm school assignments for this home.

    Get a cash offer in 3 minutes
    Find out how much your home could sell for in as little as 3 minutes with a no-obligation cash offer.
    Estimated market value
    $846,400
    Get a cash offer in 3 minutes
    Find out how much your home could sell for in as little as 3 minutes with a no-obligation cash offer.
    Estimated market value
    $846,400