Skip main navigation
Off market
  • Price Unknown

    427-4512 52nd Ave #427, Red Deer, AB T4N 4K4

    1beds
    997sqft
    Single Family Residence
    Built in 2001
    -- sqft lot
    $-- Zestimate®
    C$--/sqft
    C$1,798 Estimated rent

    Home value

    Not available

    Estimated sales range

    Not available

    Not available

    Loading
    Loading...

    Owner options

    List your home for rent

    C$1,798/mo

    Rent Zestimate®

    Find your next renter with Zillow Rental Manager. Plus, with online applications, you can quickly screen prospective tenants – for free.

    Learn more

    C$1,798/mo

    Rent Zestimate®

    Refinance and save

    Refinancing to a lower rate could help reduce your monthly payments and save thousands over the life of the loan.

    See today's rates

    Explore your selling options

    Work with a Zillow partner agent

    Leverage their expertise and Zillow's premium Showcase listings to get your home seen by more buyers.

    Get started

    List with your own agent

    Get your home in front of millions of buyers by listing it on Zillow.

    Learn how to do it

    Sell it yourself

    Take full control of how buyers see your home on Zillow by listing For Sale by Owner (FSBO).

    List your home

    What's special

    Indoor car washGrand foyerPlenty of cabinetsTv roomUnderground parking stallNatural gas lineMultiple snooker

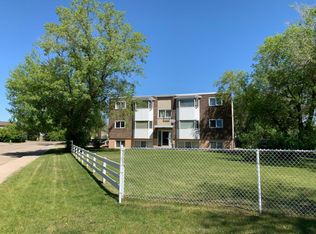
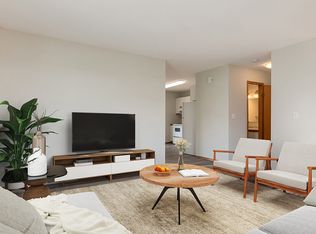
    Enjoy the high life in a top floor unit with air conditioning & an enclosed sunroom with south-eastern city views! This is a 1.5 bedroom (one bedroom, plus den), 2 bathroom condo. The grand foyer welcomes you into this well cared for, maintenance free, adult living facility (55+). Your suite door is conveniently located steps from the elevator with easy access to your underground heated parking stall & storage area. The kitchen offers a functional layout with plenty of cabinets, ample counter space, & a full appliance package including fridge, stove, microwave & dishwasher. The main living space offers easy furniture arrangement, large windows bring in a ton of natural light & beautiful distant views that only come with the 4th floor! The living room features a gas fireplace & easy access to the enclosed year-round sunroom equipped with a natural gas line for your BBQ or patio heater. The primary bedroom can easily accommodate a king bed plus multiple pieces of furniture, has a large 4pc ensuite & a walk in closet. The den is also a generous size & comes with its own closet. The floorplan includes a 3pc guest bathroom with its own stand-up shower, in unit laundry equipped with your own stackable washer & dryer. This impressive building is fully wheelchair accessible & offers a ton of amenities including; heated indoor swimming pool, multiple snooker & pool tables, craft room, TV room, library, sauna, gym, party room with kitchenette, work shop, indoor car wash, guest suite & so much more! Includes one underground parking stall with a storage unit, additional above ground parking stalls may be available to rent, plus there's ample visitor parking for your guests. Condo fees include heat, water, power, internet, landline with long distance calling, cable TV, garbage, interior/exterior maintenance, residential office manger & reserve fund contributions. Immediate possession available!

    This property is not currently displayed as for sale or rent on Zillow. This may be different from what's on other websites or public sources.

    Zillow last checked:

    Source: Century 21 Canada,MLS®#: A2102415MLS Logo

    Facts & features

    Interior

    Bedrooms & bathrooms
    • Bedrooms: 1
    • Bathrooms: 2
    • Full bathrooms: 2
    Heating
    • Has Heating (Unspecified Type)
    Cooling
    • Has cooling: Yes
    Features
    • Has fireplace: Yes
    Interior area
    • Total structure area: 997
    • Total interior livable area: 997 sqft

    Construction

    Type & style
    • Home type: SingleFamily
    • Property subtype: Single Family Residence
    Condition
    • Year built: 2001

    Community & HOA

    Location
    • Region: Red Deer

    Financial & listing details

    • Date on market: 1/27/2024
    • Lease term: Contact For Details

    Price history

    Price history is unavailable.

    Public tax history

    Tax history is unavailable.

    Neighborhood: Riverside Meadows

    Nearby schools

    GreatSchools rating

    No schools nearby

    We couldn't find any schools near this home.