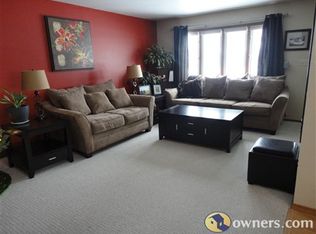
Welcome to this move-in ready Plymouth ranch! This charming home offers a perfect blend of comfort and convenience. As you enter, you're greeted by a bright and spacious living room, ideal for relaxing and entertaining. The kitchen, the heart of the home, is designed with ample cabinets and a cozy dinette area, providing direct access to a gorgeous backyard for easy indoor-outdoor living. On the main level, two sizeable bedrooms and a full bath offer comfort for everyday living. The lower level features a versatile family room and office or den, along with plenty of storage space. An oversized 2.5 car detached garage provides ample room for vehicles and additional storage. You'll love the large backyard, perfect for enjoying crisp fall nights or summer barbecues.
Pending
$259,900
427 Airpark ROAD, Plymouth, WI 53073
2beds
1,680sqft
Single Family Residence
Built in 1971
0.26 Acres Lot
$261,100 Zestimate®
$155/sqft
$-- HOA
What's special
Two sizeable bedroomsPlenty of storage spaceCozy dinette areaOffice or denVersatile family room
- 30 days
- 444
- 10
Zillow last checked:
Listing updated:
Listed by:
Kristine Hartmann 920-980-5542,
Pleasant View Realty, LLC
Source: WIREX MLS,MLS#: 1978976 Originating MLS: Metro MLS
Originating MLS: Metro MLSFacts & features
Interior
Bedrooms & bathrooms
- Bedrooms: 2
- Bathrooms: 1
- Full bathrooms: 1
- Main level bedrooms: 2
Primary bedroom
- Level: Main
- Area: 195
- Dimensions: 15 x 13
Bedroom 2
- Level: Main
- Area: 120
- Dimensions: 12 x 10
Bathroom
- Features: Shower Over Tub
Family room
- Level: Lower
- Area: 418
- Dimensions: 22 x 19
Kitchen
- Level: Main
- Area: 121
- Dimensions: 11 x 11
Living room
- Level: Main
- Area: 260
- Dimensions: 20 x 13
Office
- Level: Lower
- Area: 156
- Dimensions: 13 x 12
Heating
- Natural Gas, Forced Air
Cooling
- Central Air
Appliances
- Included: Dryer, Oven, Refrigerator, Washer, Water Softener
Features
- High Speed Internet
- Basement: Block,Finished,Full
Interior area
- Total structure area: 1,680
- Total interior livable area: 1,680 sqft
- Finished area above ground: 960
- Finished area below ground: 720
Property
Parking
- Total spaces: 2.5
- Parking features: Garage Door Opener, Detached, 2 Car
- Garage spaces: 2.5
Features
- Levels: One
- Stories: 1
- Patio & porch: Patio
Lot
- Size: 0.26 Acres
- Dimensions: 80 x 140
Details
- Additional structures: Garden Shed
- Parcel number: 59271806460
- Zoning: Residential
Construction
Type & style
- Home type: SingleFamily
- Architectural style: Ranch
- Property subtype: Single Family Residence
Materials
- Vinyl Siding
Condition
- 21+ Years
- New construction: No
- Year built: 1971
Utilities & green energy
- Sewer: Public Sewer
- Water: Public
- Utilities for property: Cable Available
Community & HOA
Community
- Subdivision: Chaplin Airpark
Location
- Region: Plymouth
- Municipality: Plymouth
Financial & listing details
- Price per square foot: $155/sqft
- Tax assessed value: $208,400
- Annual tax amount: $2,824
- Date on market: 9/3/2026
- Inclusions: <font Color=green>stove, Refrigerator, Washer, Dryer, Water Softener, Dehumidifier, Storage Shed, Window Coverings</Font>
- Exclusions: <font Color=green>sellers Personal Property</Font>
Estimated market value
$261,100
$248,000 - $274,000
$1,393/mo
Price history
| Date | Event | Price |
|---|---|---|
| 9/12/2026 | Pending sale | $259,900$155/sqft |
Source:  WIREX MLS #1978976 Report a problem WIREX MLS #1978976 Report a problem | ||
| 9/7/2026 | Contingent | $259,900$155/sqft |
Source: WIREX MLS #1978976 Report a problem | ||
| 9/3/2026 | Listed for sale | $259,900$155/sqft |
Source: WIREX MLS #1978976 Report a problem | ||
Public tax history
| Year | Property taxes | Tax assessment |
|---|---|---|
| 2025 | $2,875 +17.8% | $156,900 |
| 2024 | $2,442 +3.6% | $156,900 |
| 2023 | $2,356 +5.8% | $156,900 |
| 2022 | $2,227 -7.7% | $156,900 +25.8% |
| 2021 | $2,414 -1.7% | $124,700 |
| 2020 | $2,456 -12.9% | $124,700 |
| 2019 | $2,821 +4.3% | $124,700 |
| 2018 | $2,705 +3.1% | $124,700 |
| 2017 | $2,623 +11.5% | $124,700 |
| 2016 | $2,353 -2.4% | $124,700 |
| 2015 | $2,412 +1.1% | $124,700 |
| 2014 | $2,385 -6.9% | $124,700 |
| 2013 | $2,562 +1.1% | $124,700 |
| 2012 | $2,534 +1.8% | $124,700 |
| 2011 | $2,489 -2.3% | $124,700 |
| 2010 | $2,547 +7.4% | $124,700 |
| 2009 | $2,371 +4.7% | $124,700 |
| 2008 | $2,264 0% | $124,700 |
| 2007 | $2,265 +0.5% | $124,700 +28.4% |
| 2006 | $2,254 -0.6% | $97,100 0% |
| 2005 | $2,267 +4.4% | $97,105 +0% |
| 2004 | $2,172 -4.6% | $97,100 |
| 2003 | $2,276 +5% | $97,100 +6.8% |
| 2002 | $2,168 +6.4% | $90,900 |
| 2001 | $2,039 +1% | $90,900 |
| 2000 | $2,018 | $90,900 |
Find assessor info on the county website
Monthly payment
Est. payment
Payment breakdown
Explore the cost of this home by adjusting the details. Changes won't be saved.Climate risks
Neighborhood: 53073
Nearby schools
Schools provided by the listing agent
- Middle: Riverview
- High: Plymouth
- District: Plymouth
Source: WIREX MLS. This data may not be complete. We recommend contacting the local school district to confirm school assignments for this home.
Similar homes
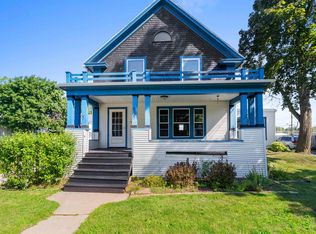
- $299,8004 bd2 ba1.7k sqft515 Schwartz STREET, Plymouth, WI 53073Active
 MLS ID #1979530, Kelly Killian. WIREX MLS
 - $269,9003 bd2 ba2.1k sqft938 Kensington Ave, Plymouth, WI 53073For Sale
 MLS ID #50332003, Jayden E Henton. RANW as distributed by MLS GRID
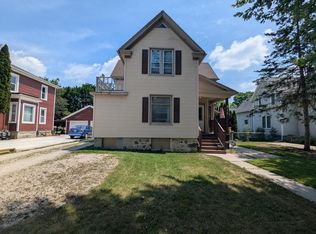
 - $295,0005 bd2 ba1.8k sqft511 N Milwaukee STREET, Plymouth, WI 53073Active
 MLS ID #1973752, Jonathan Minerick. WIREX MLS
 - $287,5003 bd2 ba1.5k sqft131 Reed STREET, Plymouth, WI 53073Active
 MLS ID #1973899, Rita Gast. WIREX MLS
