Skip main navigation
Off market
  • $290,600

    427 Albemarle Ave, Staunton, VA 24401

    3beds
    1baths
    1,440sqft
    SingleFamily
    Built in 1953
    6,292 Square Feet Lot
    $290,600 Zestimate®
    $202/sqft
    $1,832 Estimated rent

    Home value

    $290,600

    $262,000 - $317,000

    $1,832/mo

    Zestimate® history
    Loading
    Loading...

    Owner options

    List your home for rent

    $1,832/mo

    Rent Zestimate®

    Find your next renter with Zillow Rental Manager. Plus, with online applications, you can quickly screen prospective tenants – for free.

    Learn more

    $1,832/mo

    Rent Zestimate®

    Refinance and save

    $1,742/mo

    Est. payment

    Refinancing to a lower rate could help reduce your monthly payments and save thousands over the life of the loan.

    See today's rates

    $1,742/mo

    Est. payment

    Explore your selling options

    Work with a Zillow partner agent

    Leverage their expertise and Zillow's premium Showcase listings to get your home seen by more buyers.

    Get started

    List with your own agent

    Get your home in front of millions of buyers by listing it on Zillow.

    Learn how to do it

    Sell it yourself

    Take full control of how buyers see your home on Zillow by listing For Sale by Owner (FSBO).

    List your home

    What's special

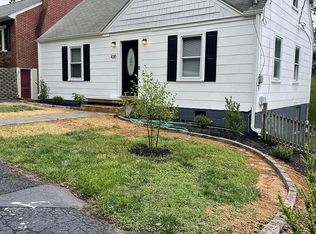
    Charming 1.5 story home in well-located Staunton neighborhood. These pics are about 7 years old. Last tenant did not care for the front and back yards and I am currently mulching and reseeding. This home is best suited to no more than 2 or 3 people at most - sorry, but I can't accept larger families, etc. Great location: 3.5 miles from the Interstate. Downtown Staunton: 3 or 4 blocks to Beverly St and Mary Baldwin 1.5 blocks to Gypsy Hill Park On-street parking -- enough for two large cars out front Address: 427 Albemarle Ave Just up behind the old Robert E Lee High School Brightly colored (in various earth tones) and trimmed (crown and foot moulding) rooms - each room is a different color Plenty of light, large front window Gas heat, Gas water heater No AC, but am willing, possibly, to provide a window unit air conditioner for each floor when summer comes. 1st level: hardwood (oak) floors (kitchen and bathrooms: vinyl) - the hardwood floors have been recently refinished; the bathroom vinyl floor has recently been replaced 2nd level (half-story): carpeted 1.5 baths (upstairs has .5 bath) There's a small walk-in closet upstairs separate kitchen and dining room LR Washer (currently no working Dryer but that may be remedied) Terraced and landscaped front and back yards 2 beautiful large maple trees out front 1440 sq ft *(1st level: 1008; 2nd level: 396) Full basement: 1008 sq ft *(approx: 500 finished; 500 ft unfinished) *One small finished & carpeted room in basement with electric heat (could be used as small office/addt'l bedroom) *One large finished room in basement - no heater, but I have electric oil radiators that can be used. Made a great rehearsal space when I lived there, previous tenant used it as a bedroom. Room dimensions: Living room: 13 x 18.3 Dining room: 12.9 x 10.3 Kitchen: 10.6 x 9.1 Bedroom 1: 10.10 x 11.9 Bedroom 2: 12.2 x 11.9 Bedroom 3 (upstairs): 10.7 x 26.4 Less Tenant responsible for all utilities, mowing, leaf removal and cleaning gutters .

    This property is off market, which means it's not currently listed for sale or rent on Zillow. This may be different from what's available on other websites or public sources.
    Facts & features

    Interior

    Bedrooms & bathrooms
    • Bedrooms: 3
    • Bathrooms: 1.5
    Heating
    • Forced air, Other
    Cooling
    • None
    Appliances
    • Included: Dryer, Washer
    • Laundry: In Unit
    Features
    • Flooring: Hardwood
    • Has fireplace: Yes
    Interior area
    • Total interior livable area: 1,440 sqft

    Property

    Features
    • Exterior features: Brick
    Lot
    • Size: 6,292 Square Feet
    Details
    • Parcel number: 7646

    Construction

    Type & style
    • Home type: SingleFamily
    Materials
    • Wood
    • Foundation: Concrete Block
    • Roof: Composition
    Condition
    • Year built: 1953

    Community & HOA

    Location
    • Region: Staunton

    Financial & listing details

    • Price per square foot: $202/sqft
    • Tax assessed value: $250,500
    • Annual tax amount: $2,280

    Price history

    DateEventPrice
    3/24/2021Listing removed--
    Source: Owner Report a problem
    3/5/2019Listing removed$1,200$1/sqft
    Source: Owner Report a problem
    2/8/2019Listed for rent$1,200$1/sqft
    Source: Owner Report a problem

    Public tax history

    YearProperty taxesTax assessment
    2025$2,280 +15.1%$250,500 +12.5%
    2024$1,981 $222,620
    2023$1,981 +25.5%$222,620 +29.7%
    2022$1,579 $171,640
    2021$1,579 +12%$171,640
    2020$1,410 $171,640 +15.6%
    2019$1,410 +3.5%$148,440 +5.7%
    2018$1,362 $140,440
    2017$1,362 +8.2%$140,440 +6%
    2016$1,259 $132,540
    2015$1,259 $132,540
    2014$1,259 $132,540 -16.4%
    2010-- $158,630
    2009-- $158,630
    Find assessor info on the county website

    Neighborhood: 24401

    Nearby schools

    GreatSchools rating
    Get pre-qualified for a loan
    At Zillow Home Loans, we can pre-qualify you in as little as 5 minutes with no impact to your credit score.

    An equal housing lender. NMLS #10287.

    Sell for more on Zillow
    Get a Zillow Showcase℠ listing at no additional cost and you could sell for .
    $290,600
    2% more
    +$5,812
    With Zillow Showcase(estimated)
    $296,412