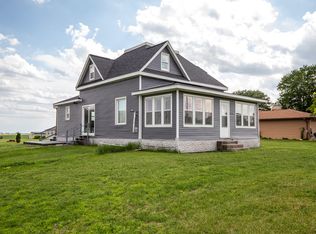
$134,0002 bd1 ba1.6k sqft411 Anderson St, Jewell, IA 50130SoldSaveNo image available for this property
$207,6003 bd3 ba1.5k sqft424 Anderson St, Jewell, IA 50130Off MarketSaveNo image available for this property
$229,5003 bd3 ba2.1k sqft428 Anderson St, Jewell, IA 50130Off MarketSaveNo image available for this property
$131,4001 bd1 ba1.2k sqft509 Anderson St, Jewell, IA 50130Off MarketSaveNo image available for this property
$199,0005 bd4 ba2k sqft512 Anderson St, Jewell, IA 50130For SaleSaveMLS ID #70719, Van Winkle Real Estate Team, RE/MAX Concepts-Ames. CIBR
$150,0003 bd2 ba1.7k sqft443 Des Moines Ave, Ellsworth, IA 50075For SaleSaveMLS ID #70285, Grace Griffin, Hunziker & Assoc.-Ames. CIBR
$159,0003 bd1 ba1.2k sqft125 Highway 175, Ellsworth, IA 50075For SaleSaveMLS ID #70445, Tyler/Megan Frederiksen, Norsemen Realty Team - Friedrich Realty. CIBR
$180,0003 bd2 ba1.9k sqft605 Brewer St, Webster City, IA 50595For SaleSaveMLS ID #750696, Austin Sullivan, RE/MAX Concepts. DMMLS
$174,9003 bd2 ba1.4k sqft123 Hillcrest Dr, Story City, IA 50248For SaleSaveNo image available for this propertyMLS ID #750447, Parker Crispin, RE/MAX Precision. DMMLS
$160,0003 bd2 ba1.4k sqft430 Oak St, Kamrar, IA 50132ActiveSaveNo image available for this propertyMLS ID #6337433, Beth Shanks, Abens Realty. NoCoast MLS as distributed by MLS GRID
$--2 bd1 ba1.5k sqft1201 James St, Webster City, IA 50595AuctionSaveNo image available for this propertyAuction.com 1
$170,0003 bd2 ba1.2k sqft2310 Highland Dr, Webster City, IA 50595For SaleSaveNo image available for this propertyMLS ID #71452, Amanda Nichols, iHome Realty. CIBR
$150,0003 bd2 ba1.5k sqft1009 Division St, Webster City, IA 50595ActiveSaveNo image available for this propertyMLS ID #6343311, Destiny Cortes, Five 1 Five Realty, LLC. NoCoast MLS as distributed by MLS GRID
$165,0003 bd2 ba2k sqft1029 Division St, Webster City, IA 50595ActiveSaveNo image available for this propertyMLS ID #6339416, Stacy Wearda, Five 1 Five Realty, LLC. NoCoast MLS as distributed by MLS GRID
$175,0001 bd1 ba1.1k sqft910 Pennsylvania Ave, Story City, IA 50248For SaleSaveNo image available for this propertyMLS ID #750720, Austin Sullivan, RE/MAX Concepts. DMMLS
$169,0003 bd1 ba1.4k sqft213 N Martha St, Roland, IA 50236For SaleSaveNo image available for this propertyMLS ID #71392, Patrick Weigel, Hunziker & Assoc.-Ames. CIBR
$159,9003 bd2 ba1.5k sqft1401 1st St, Webster City, IA 50595ActiveSaveNo image available for this propertyMLS ID #6342982, Aliya Streigle, Abens Realty. NoCoast MLS as distributed by MLS GRID
$155,0004 bd2 ba1.3k sqft1103 1st St, Webster City, IA 50595For SaleSaveNo image available for this propertyMLS ID #71123, Amanda Nichols, iHome Realty. CIBR
$159,9003 bd2 ba1.2k sqft1229 Betsy Ln, Webster City, IA 50595ActiveSaveNo image available for this propertyMLS ID #6342981, Tyler R Abens, Abens Realty. NoCoast MLS as distributed by MLS GRID
$150,0003 bd2 ba1.5k sqft720 Division St, Webster City, IA 50595ActiveSaveNo image available for this propertyMLS ID #6342796, Jill Burtnett, Five 1 Five Realty, LLC. NoCoast MLS as distributed by MLS GRID
$175,0003 bd2 ba1.2k sqft1330 2nd St, Webster City, IA 50595For Sale By OwnerSaveNo image available for this property
$104,0004 bd1 ba1.2k sqft950 Main St, Stanhope, IA 50246For SaleSaveNo image available for this propertyMLS ID #68129, Nicole Larson, Re/Max Precision Ankeny Uptown. CIBR
$179,9003 bd2 ba1.4k sqft380 N 3rd St, Mc Callsburg, IA 50154For SaleSaveNo image available for this propertyMLS ID #71238, Van Winkle Real Estate Team, RE/MAX Concepts-Ames. CIBR
$230,0003 bd2 ba2k sqft100 Edgewood Dr, Webster City, IA 50595For Sale By OwnerSaveNo image available for this property